All projects
Adamstown, Full renovation2025

Adamstown

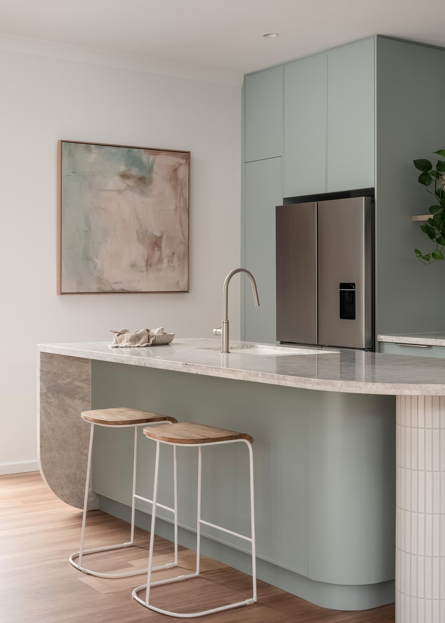
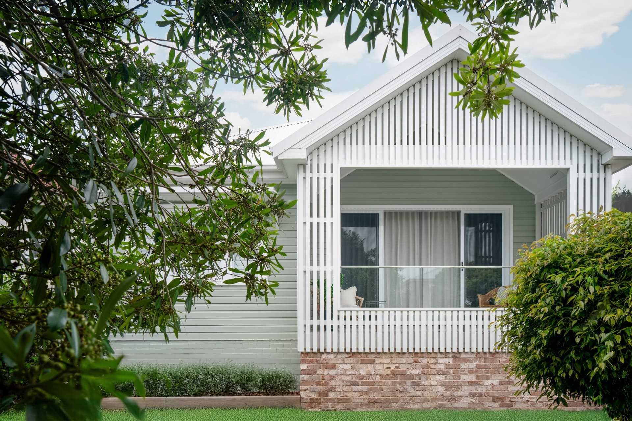
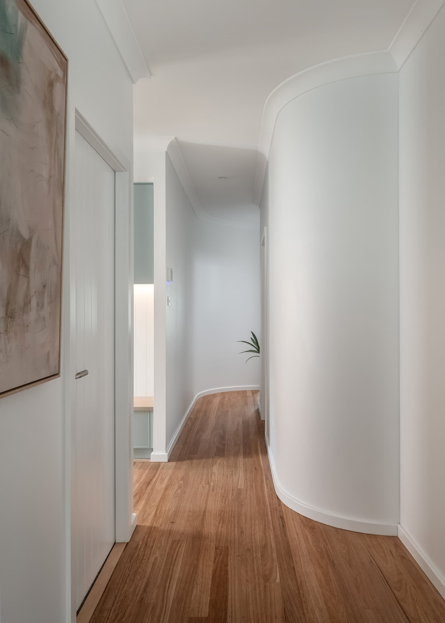
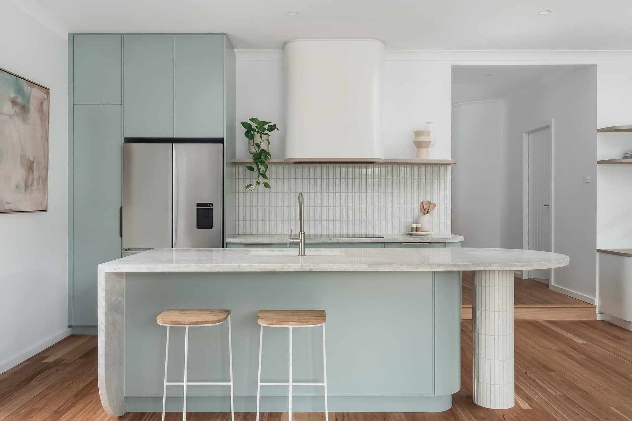
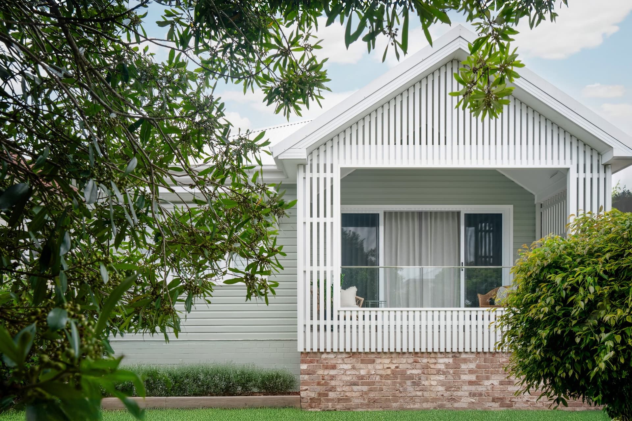
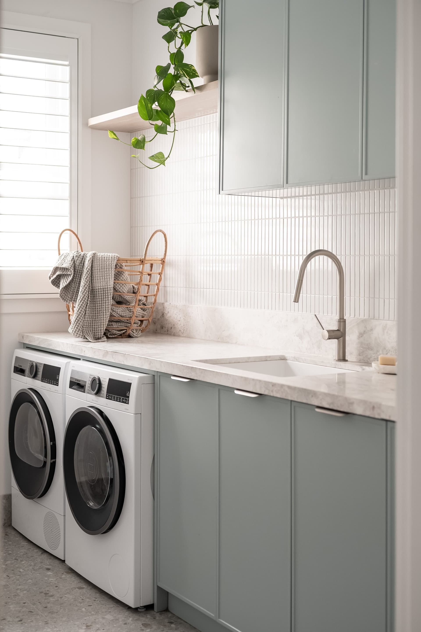
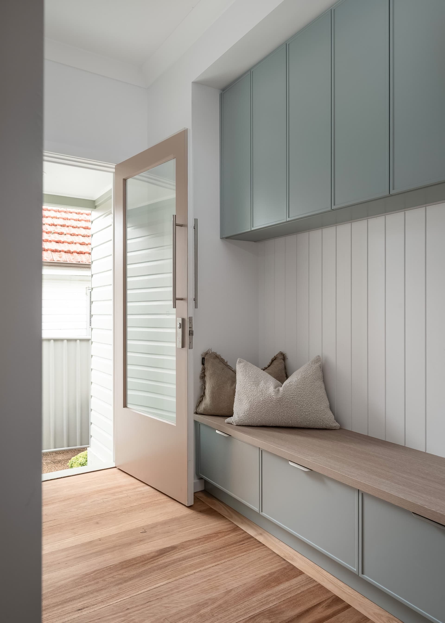
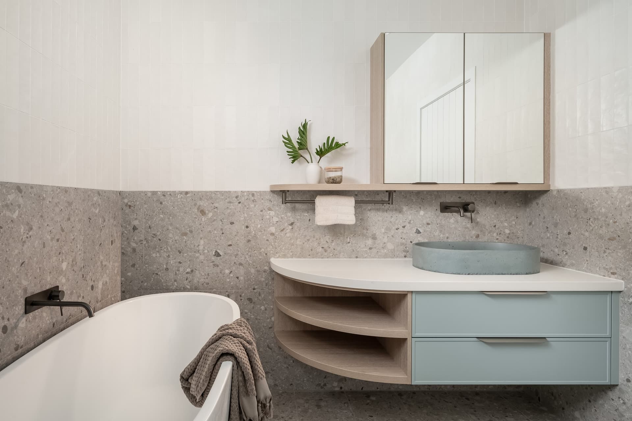
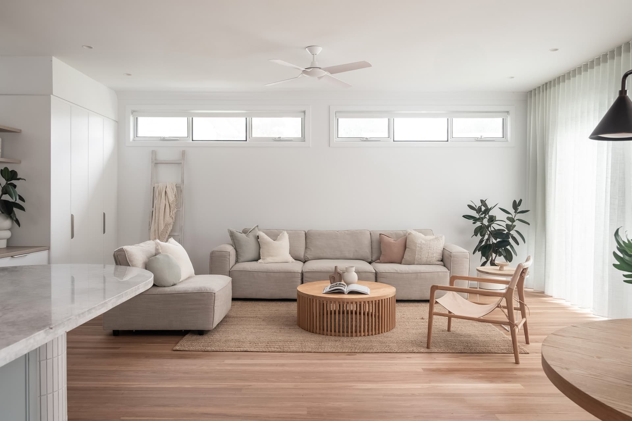
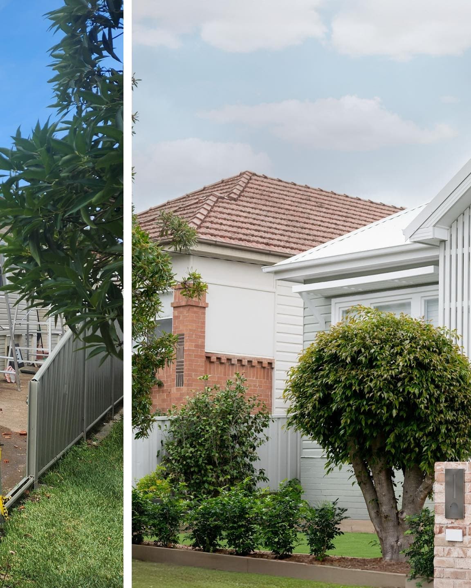
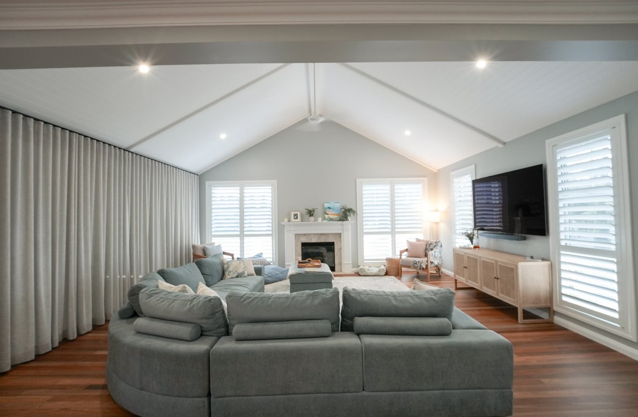
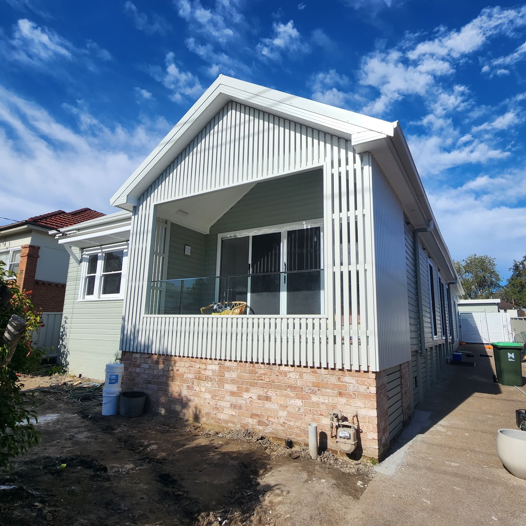
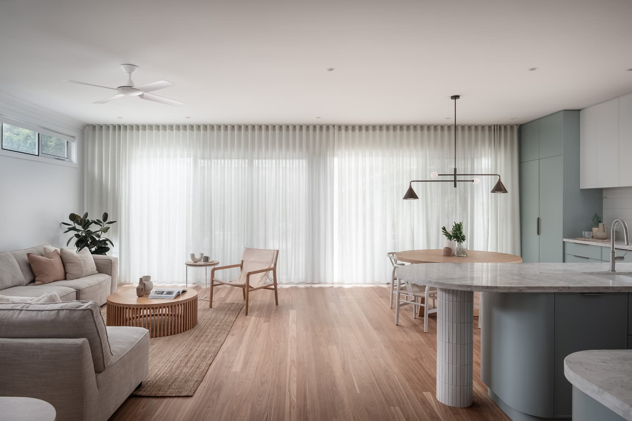
“Curves in all the right spaces. Who said walls have to be straight?” That's how Delaney posted this one. A whole-home renovation in Adamstown — the brick front re-faced in white vertical cladding under a new gable, and inside, a plan opened up around a kitchen with a curved stone island and sage-green joinery. The hallway wall curves with it. Bathrooms in blue and sea-green tile, a laundry with the same joinery, and a built-in drop zone by the back door. Luke, the owner, said the team “went above and beyond to ensure all our needs were met.”

Scope

  • Whole-home renovation — structural, layout and finishes
  • New gable facade in white vertical cladding
  • Curved stone island, sage joinery, curved hallway
  • Two bathrooms, laundry and built-in mudroom
The renovated living room — sheer curtains, timber floors and the sage kitchen beyond
Curved stone island and sage joinery in the Adamstown kitchen
The new white gable facade over the original brick base
The curved hallway wall in soft white plaster
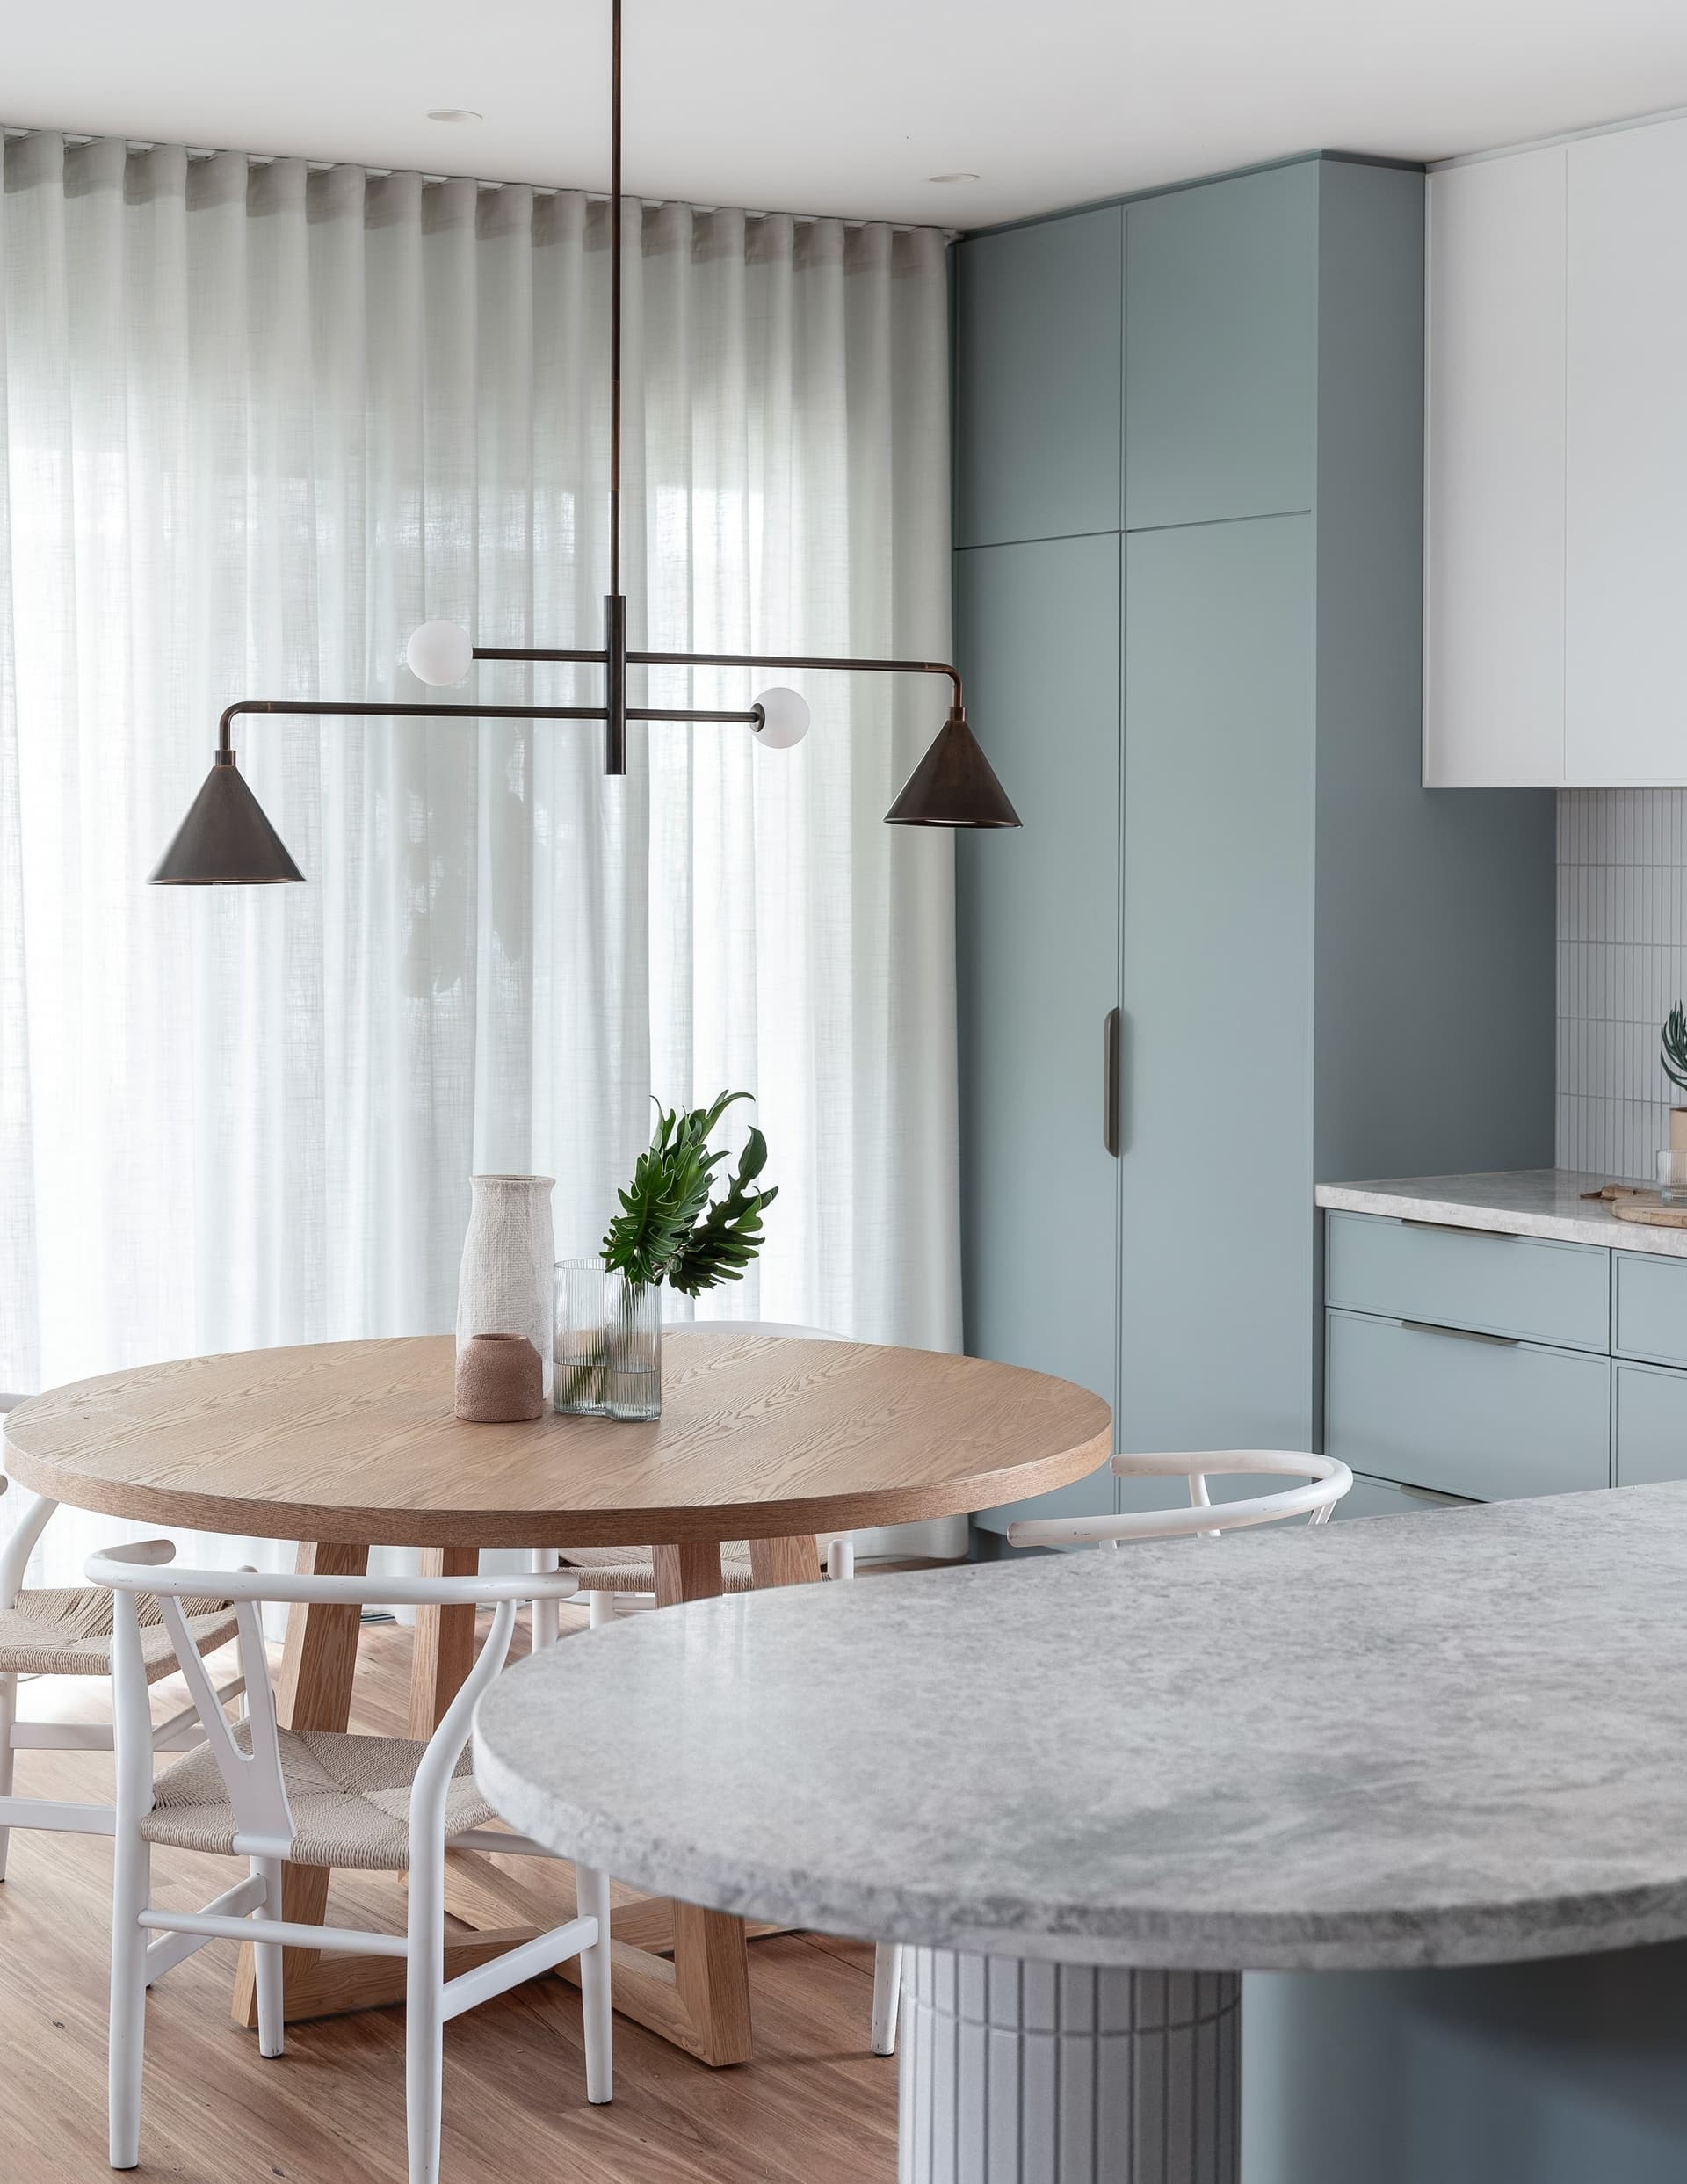
Round timber dining table under a black linear pendant
Kitchen island with timber stools, looking through to the living room
Bathroom in sea-green tile with a freestanding bath
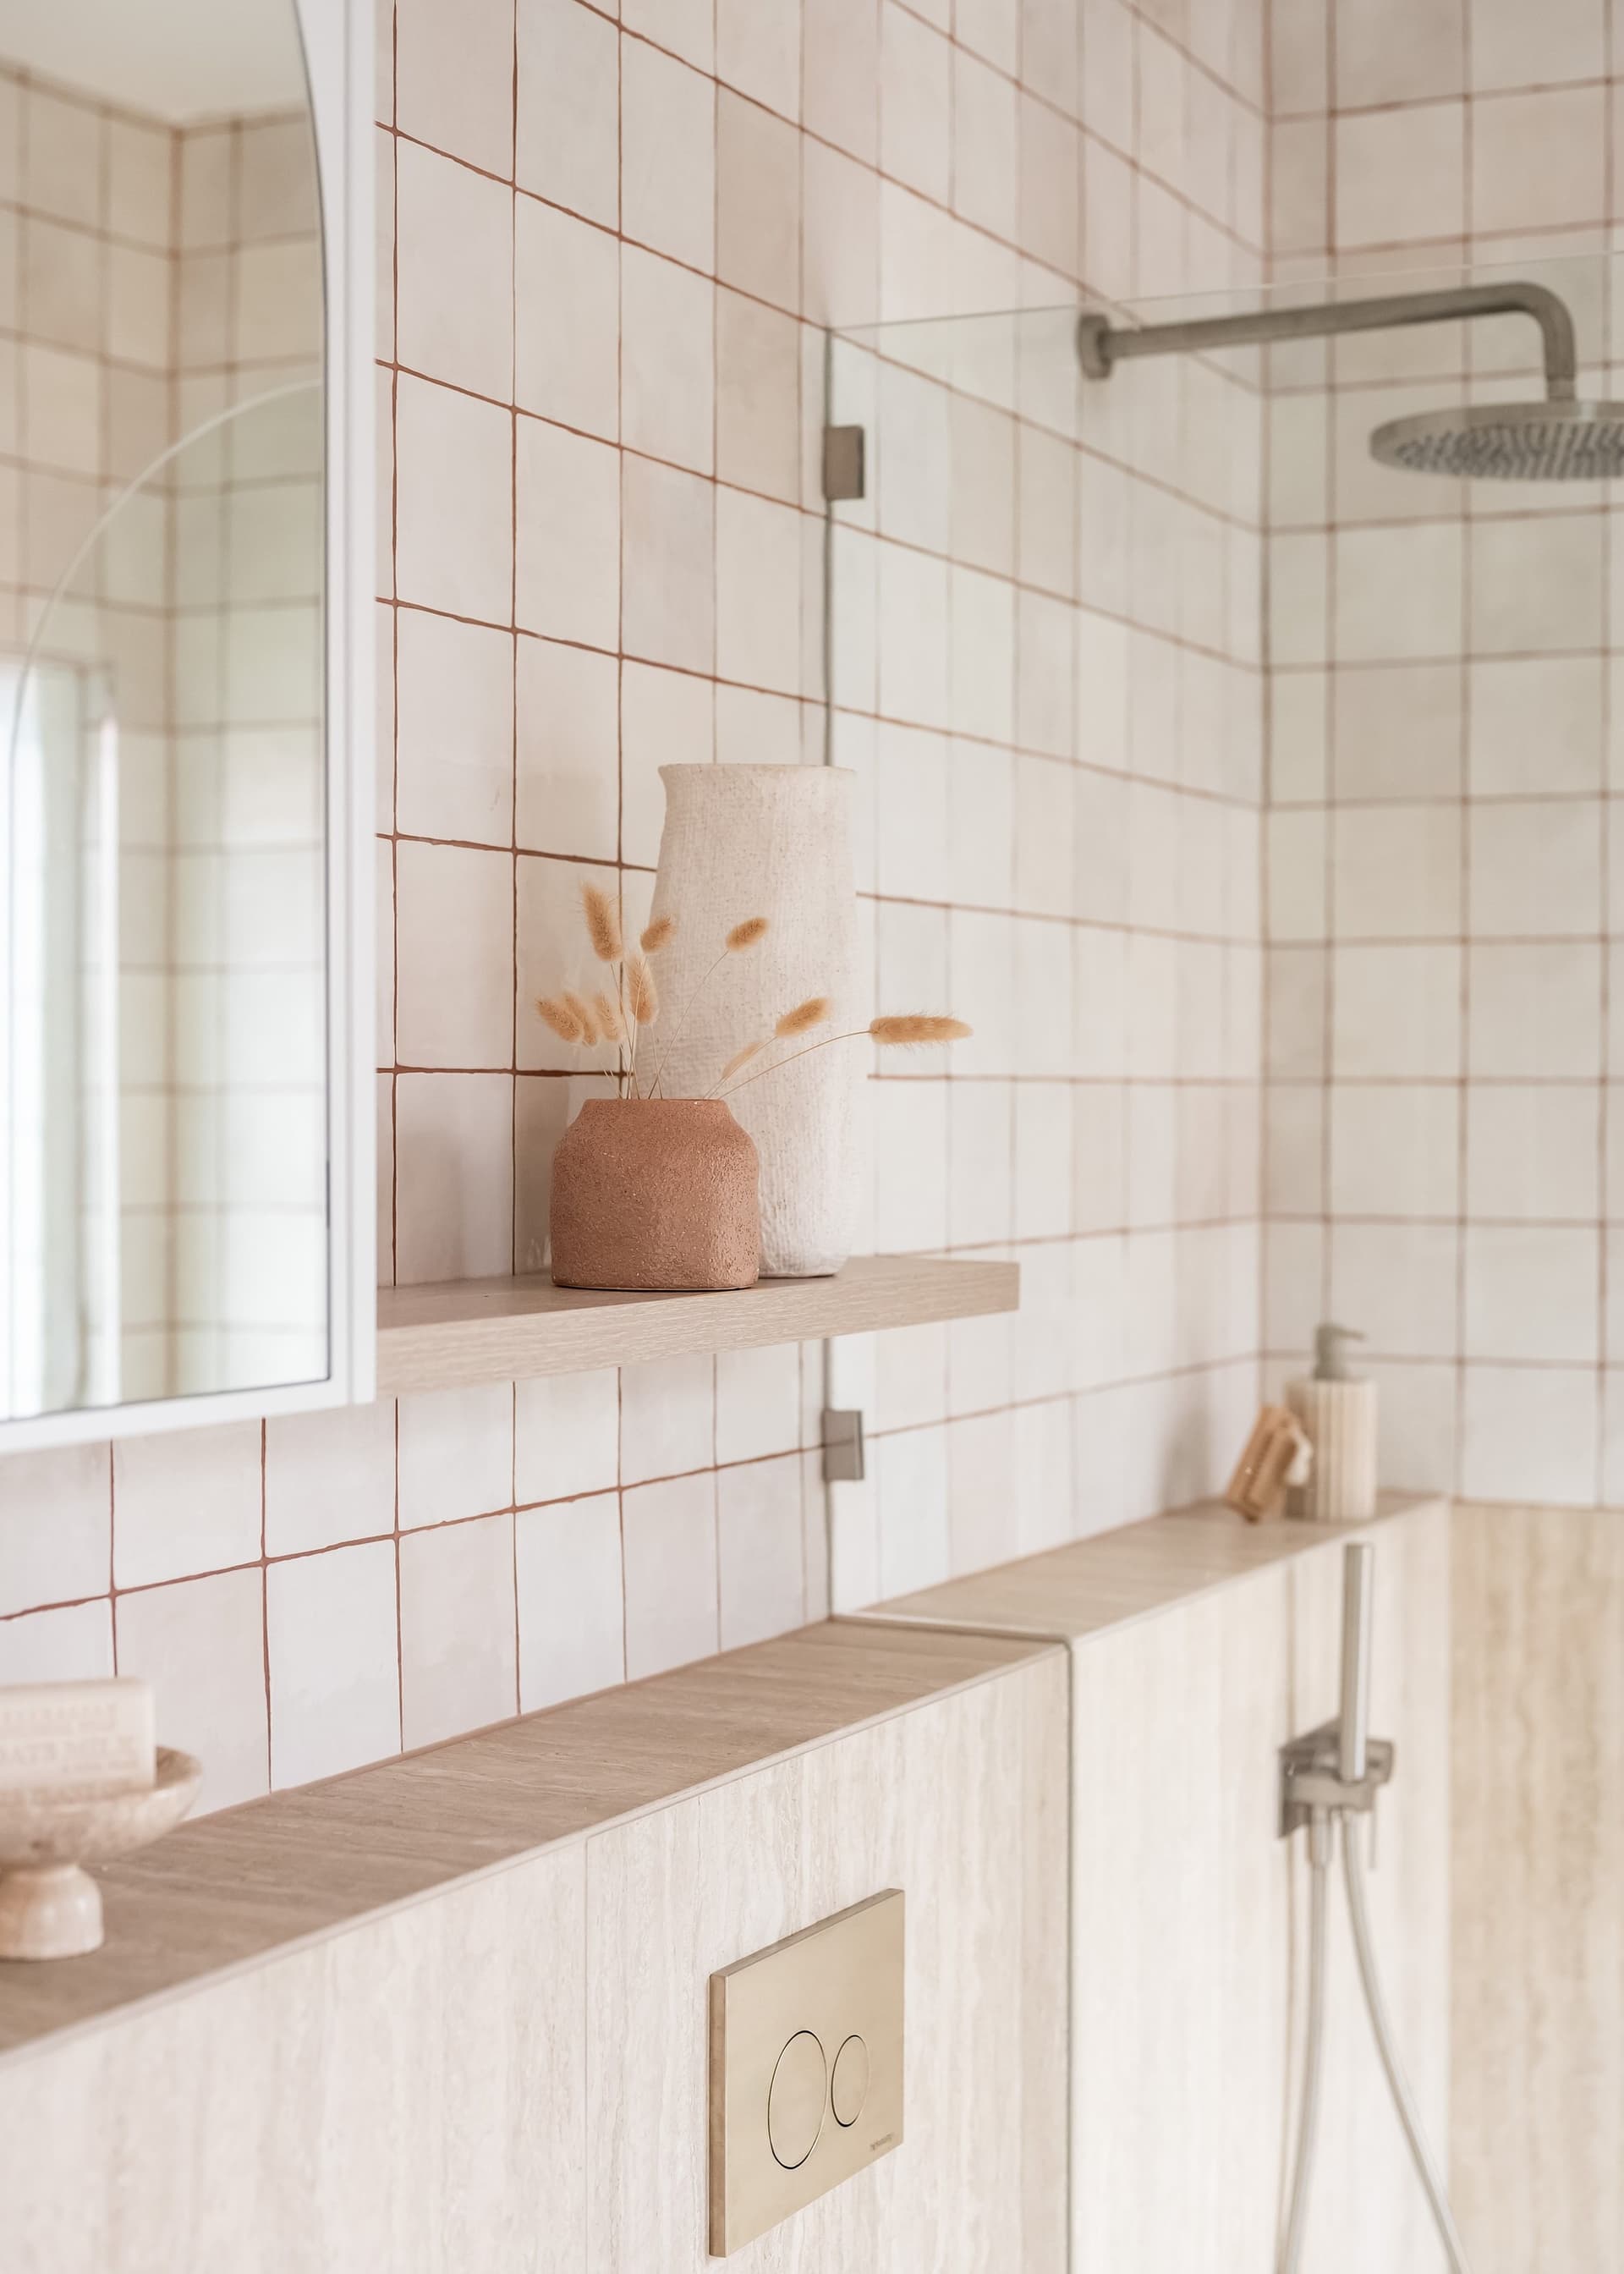
Walk-in shower in warm square tile
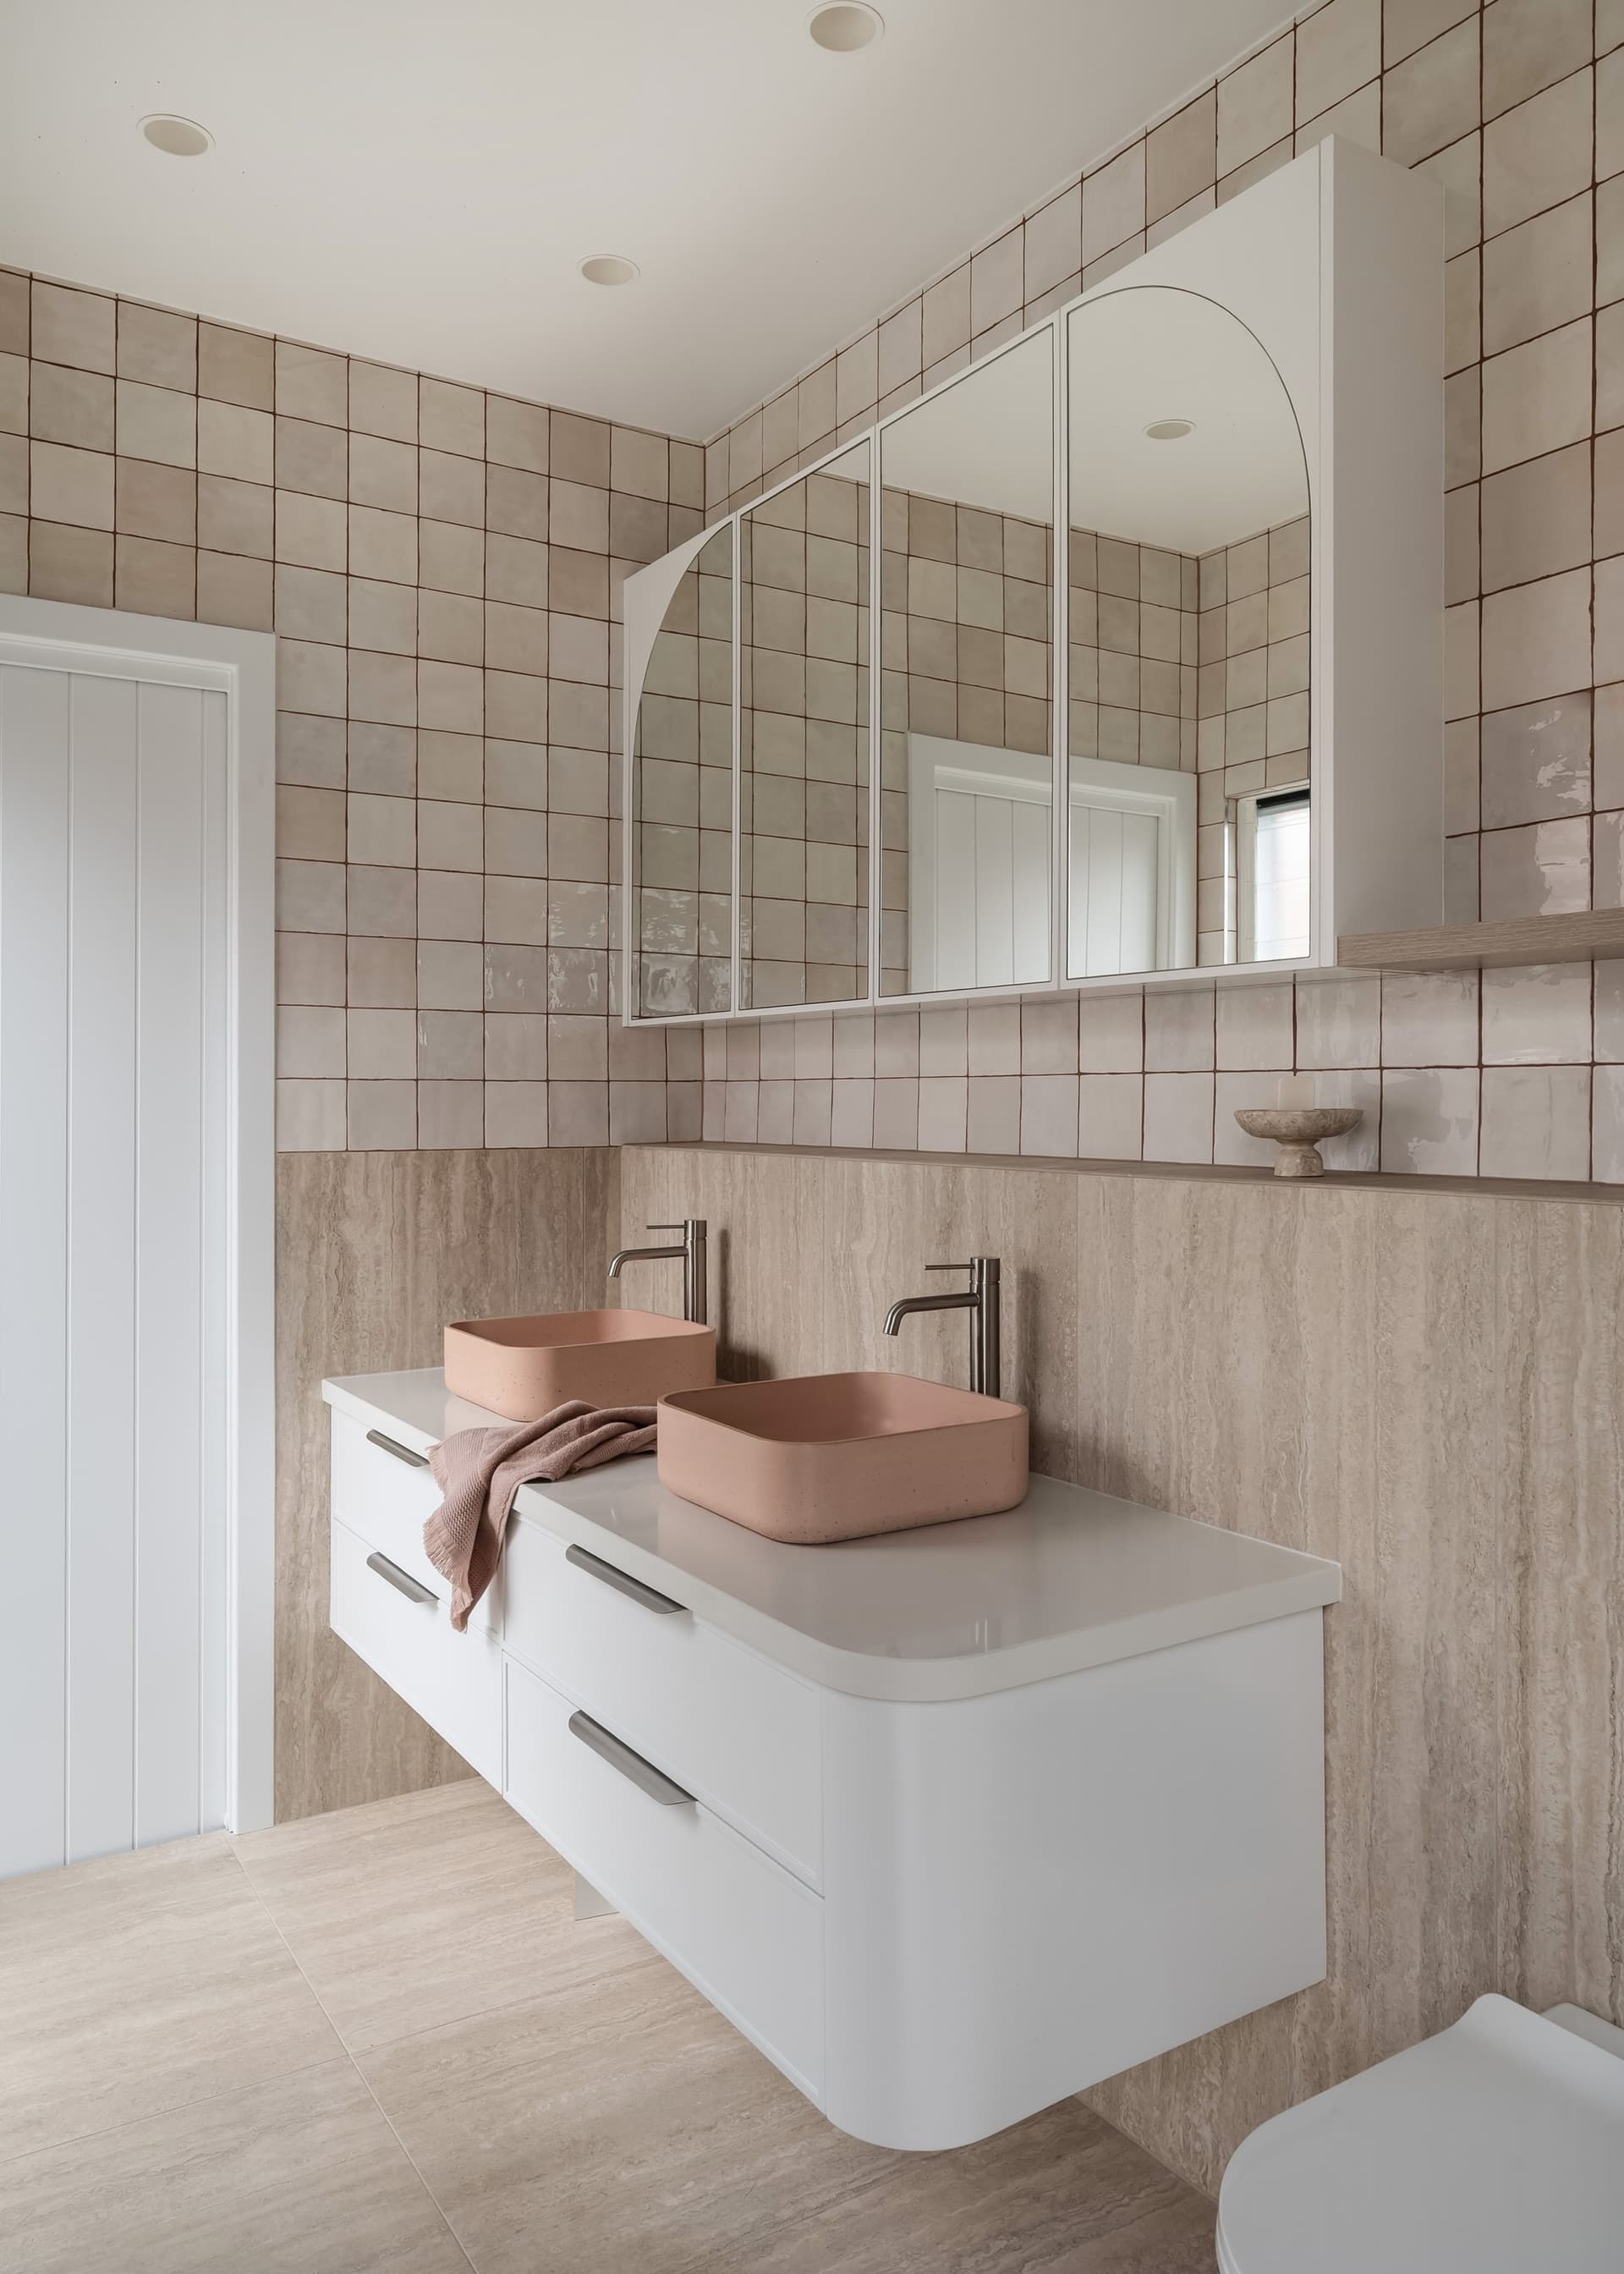
Vanity with an arched mirror and stone benchtop
Laundry in the same sage joinery with a stone bench
Built-in bench seat and storage by the back door
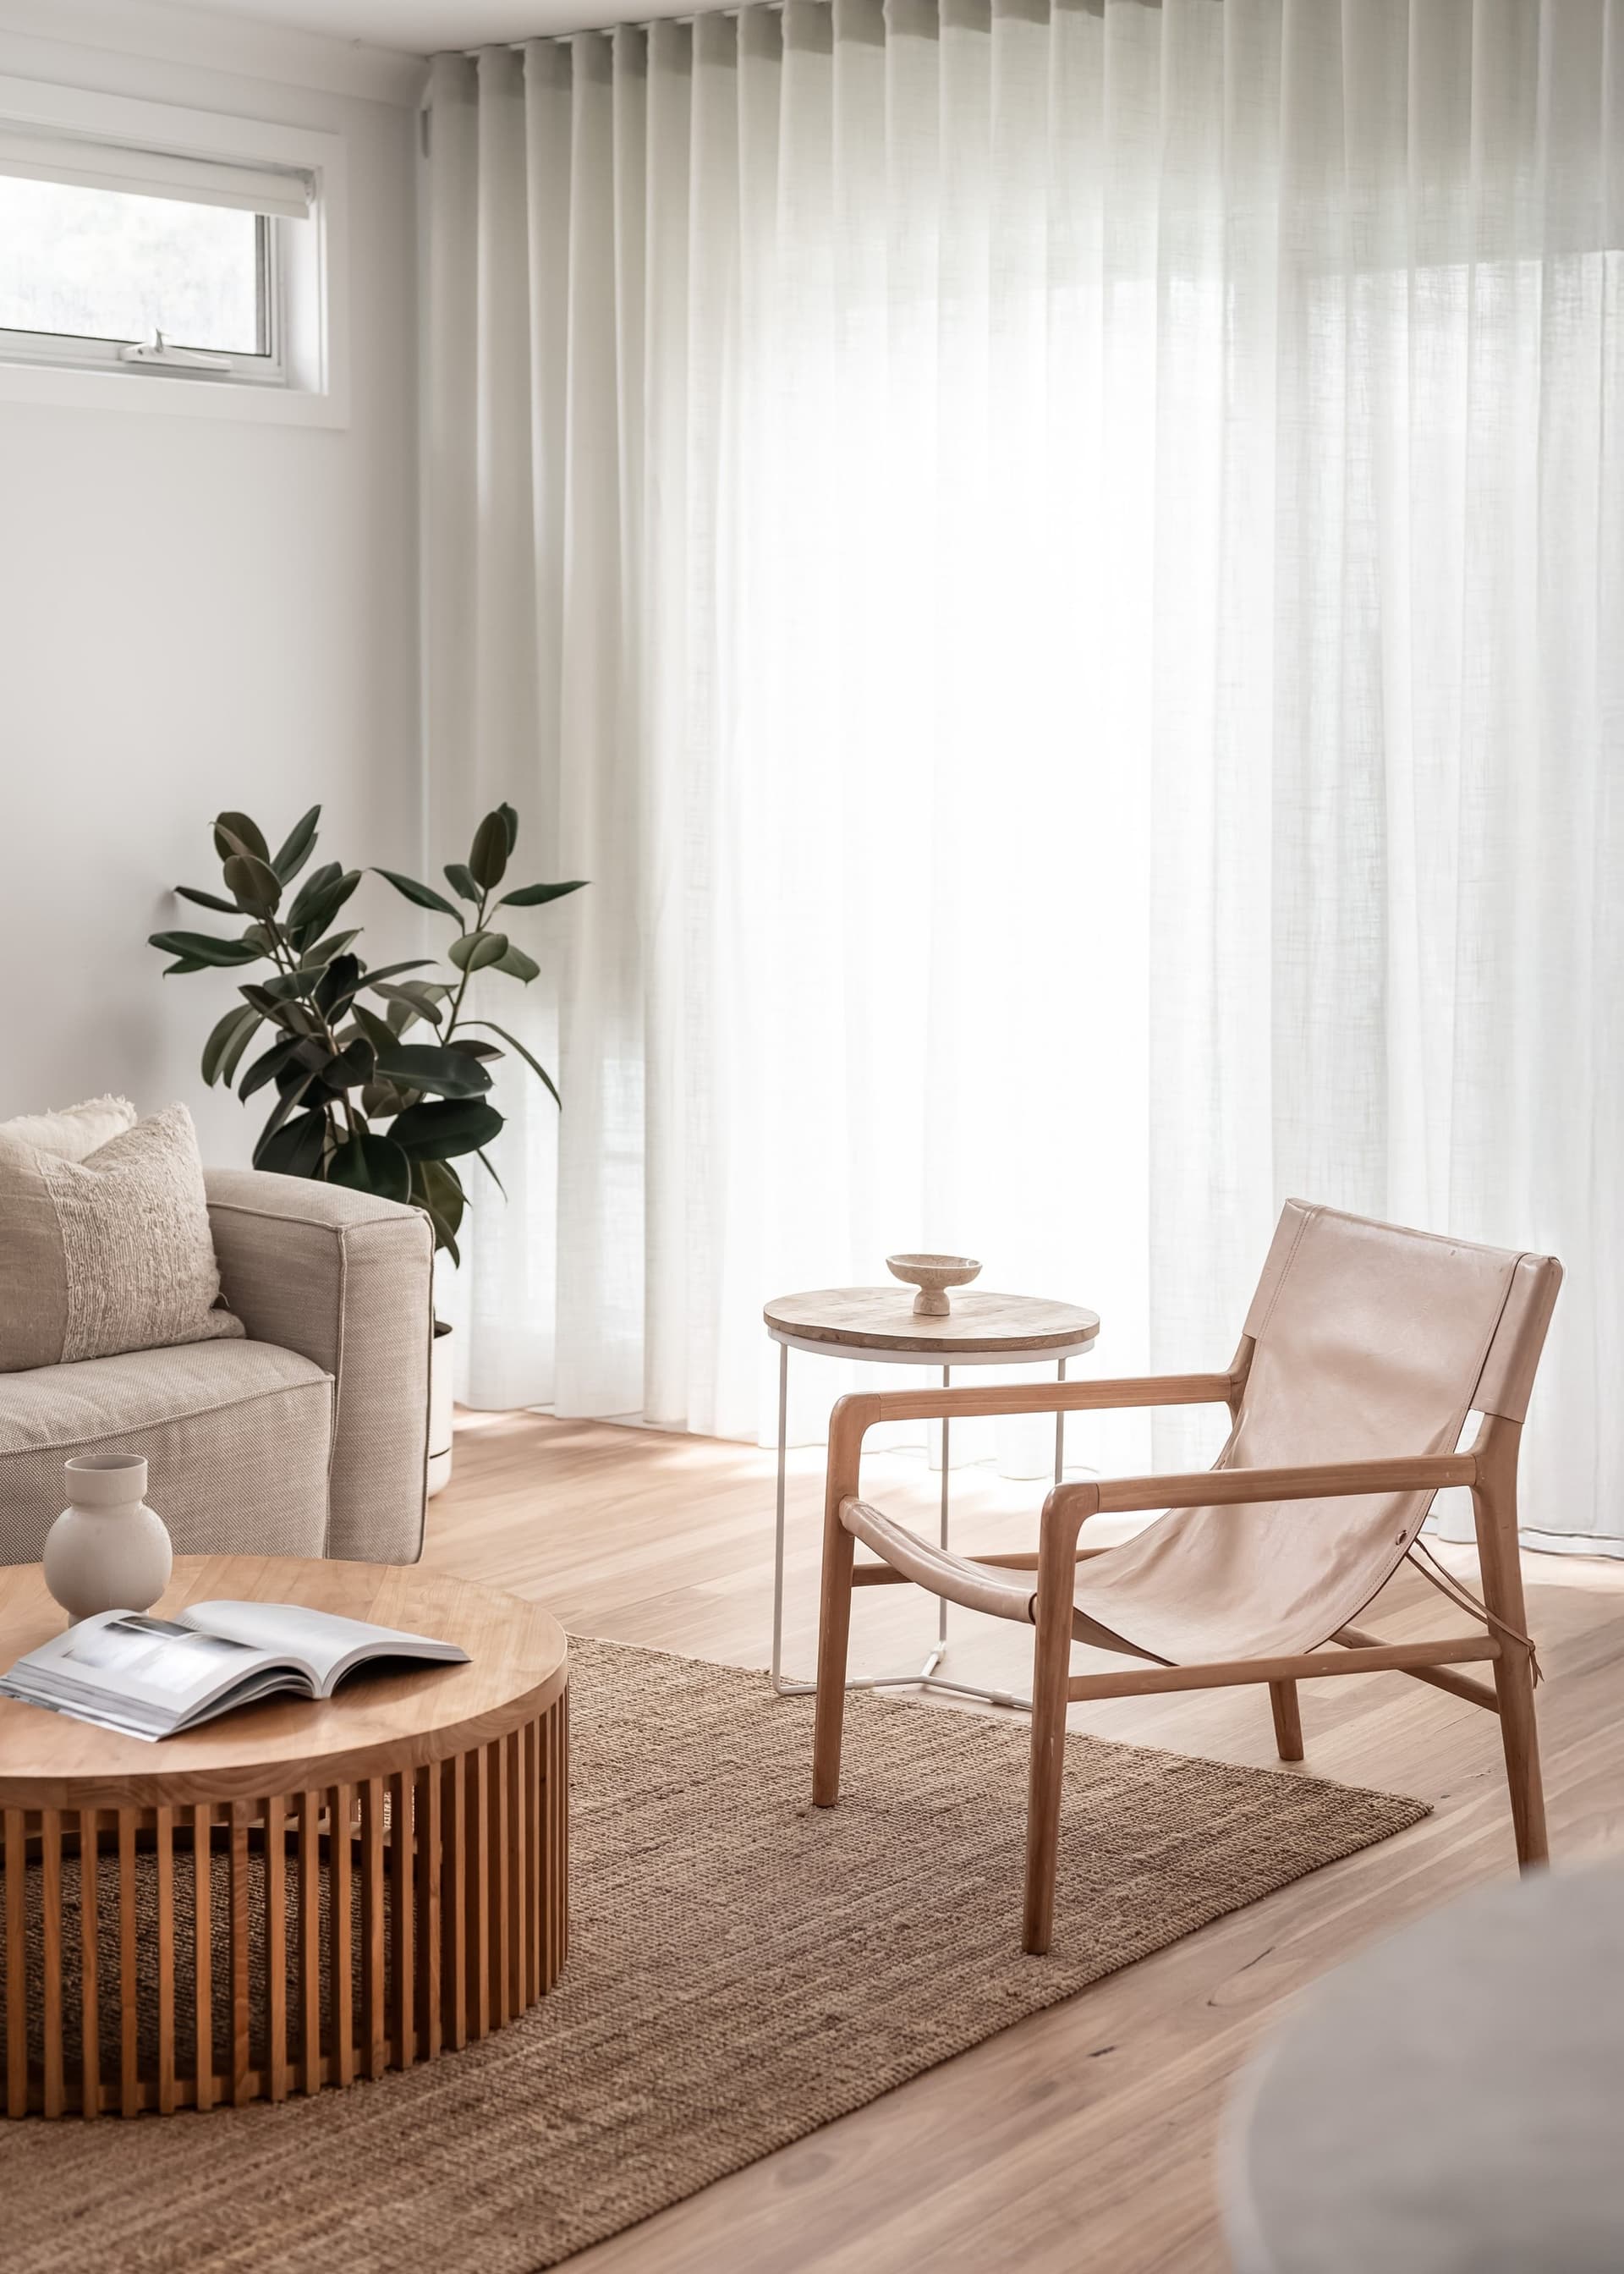
Reading corner with a leather chair against sheer curtains
Second bathroom with a blue vanity and terrazzo floor
Living room from the kitchen side
Before — the original brick cottage from the street
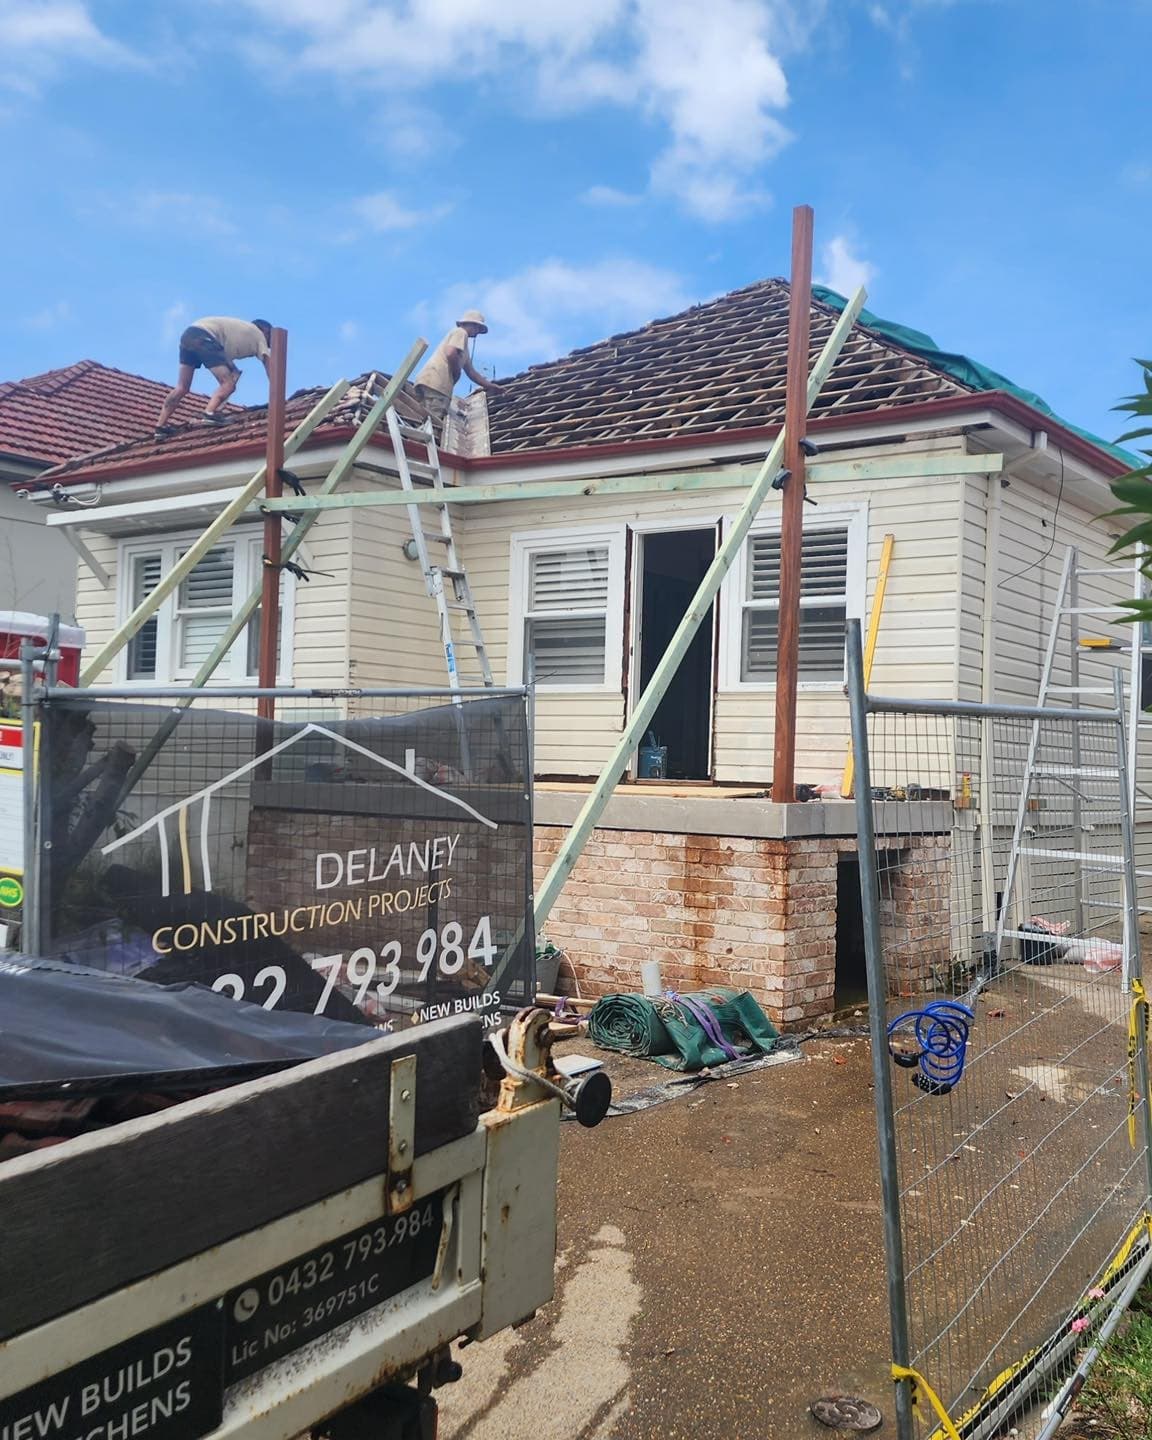
During — scaffold up and the site sign on the fence