All projects
Charlestown, Front extension & alfresco2023

Charlestown

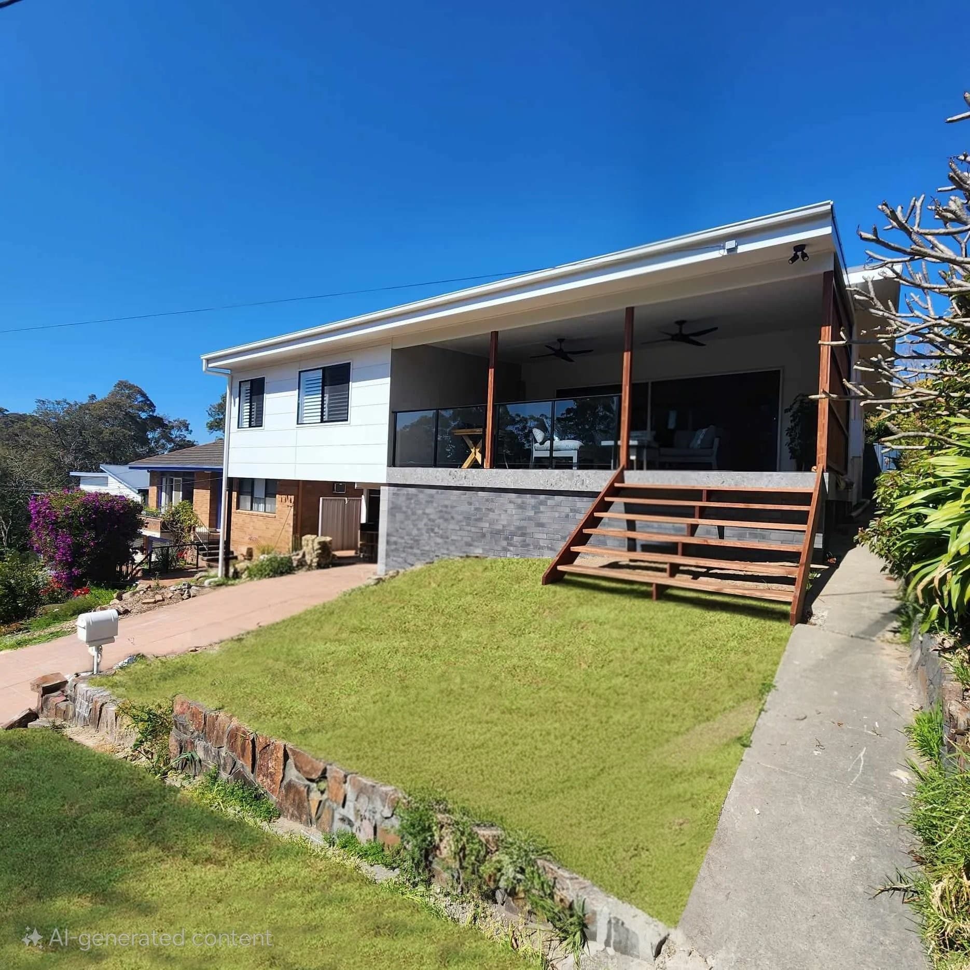
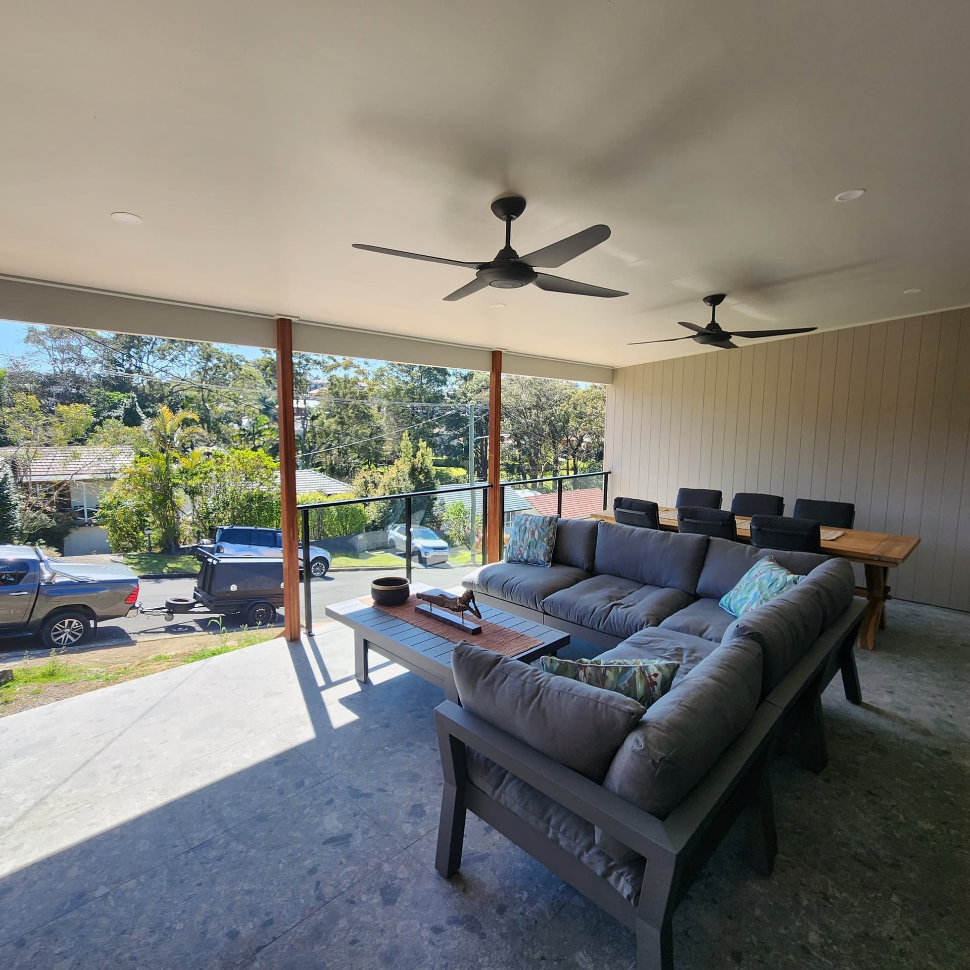
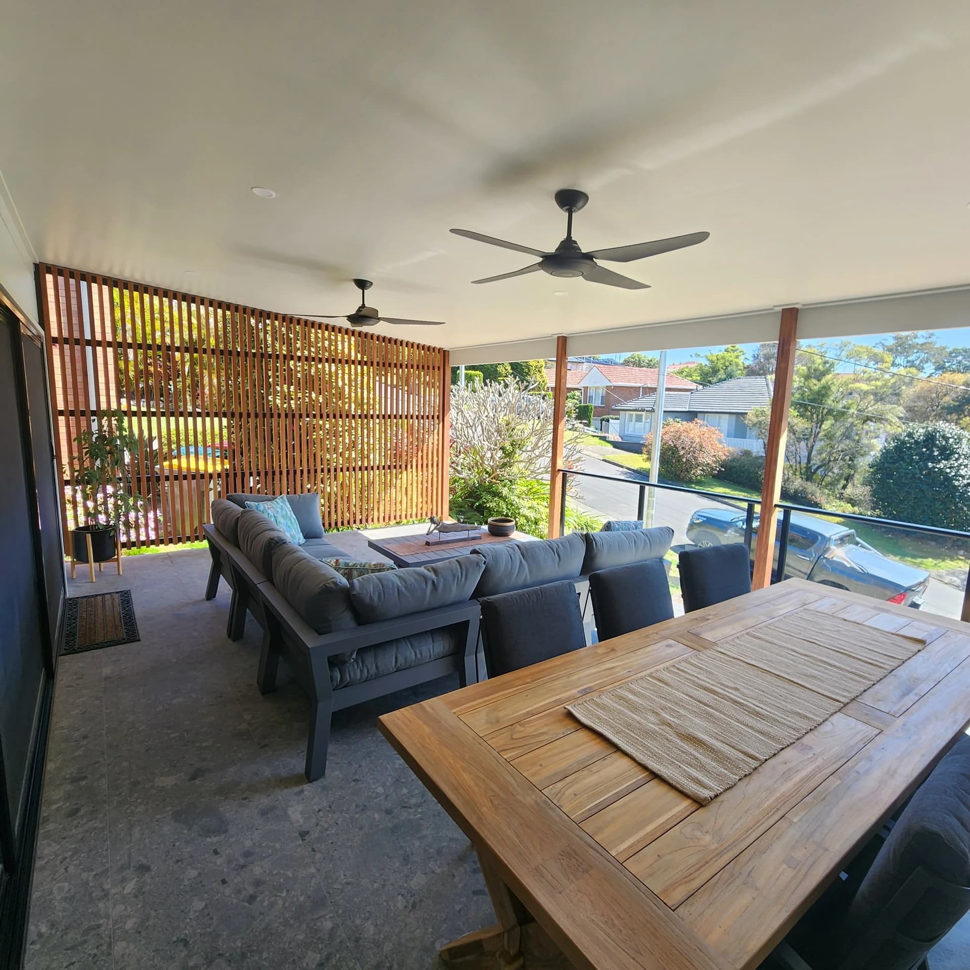
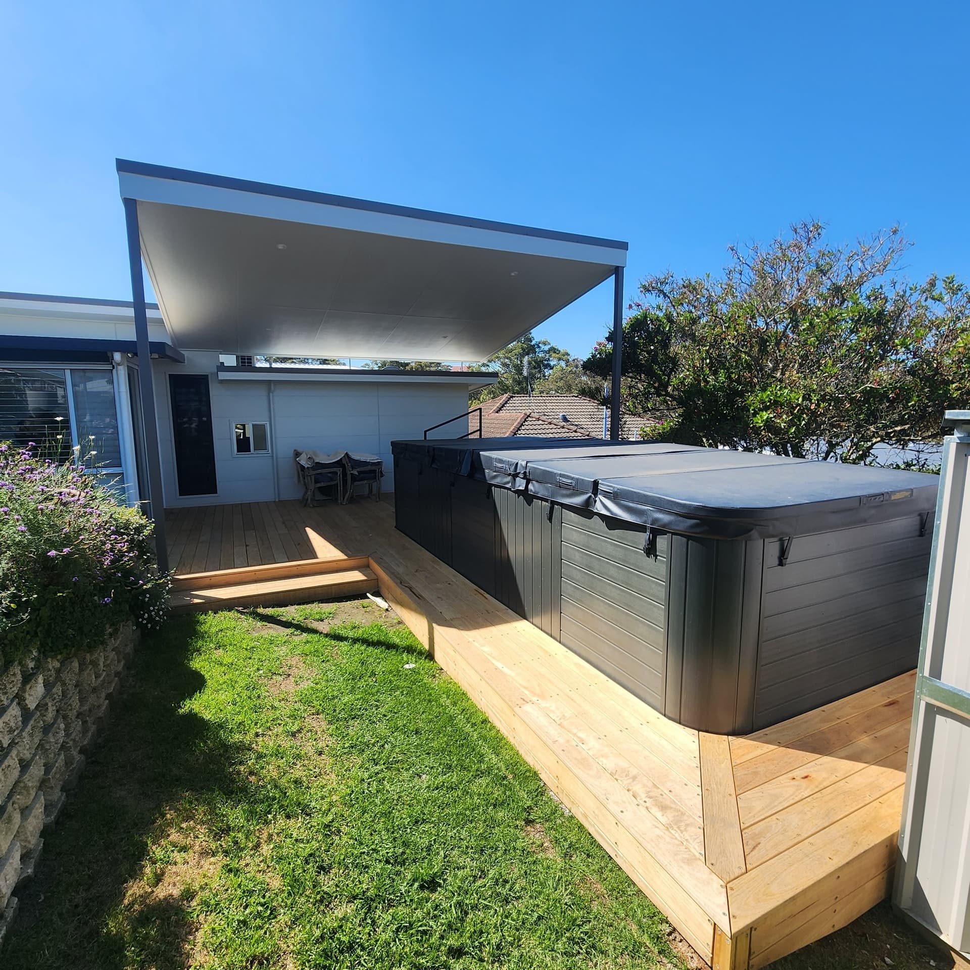
Delaney's own scope list: “New addition to the front of the existing property with master bedroom, ensuite, walk-in wardrobe.” The front of a brick house became a two-storey white form on a black-tile base; behind it, a covered alfresco with a timber slat privacy screen, ceiling fans and a sunken spa deck. When he reposted it in 2025 he called it a renovation that “completely reimagines the way this home is lived in.”

Scope

  • Two-storey front extension — master, ensuite, walk-in robe
  • Covered alfresco with slat screening
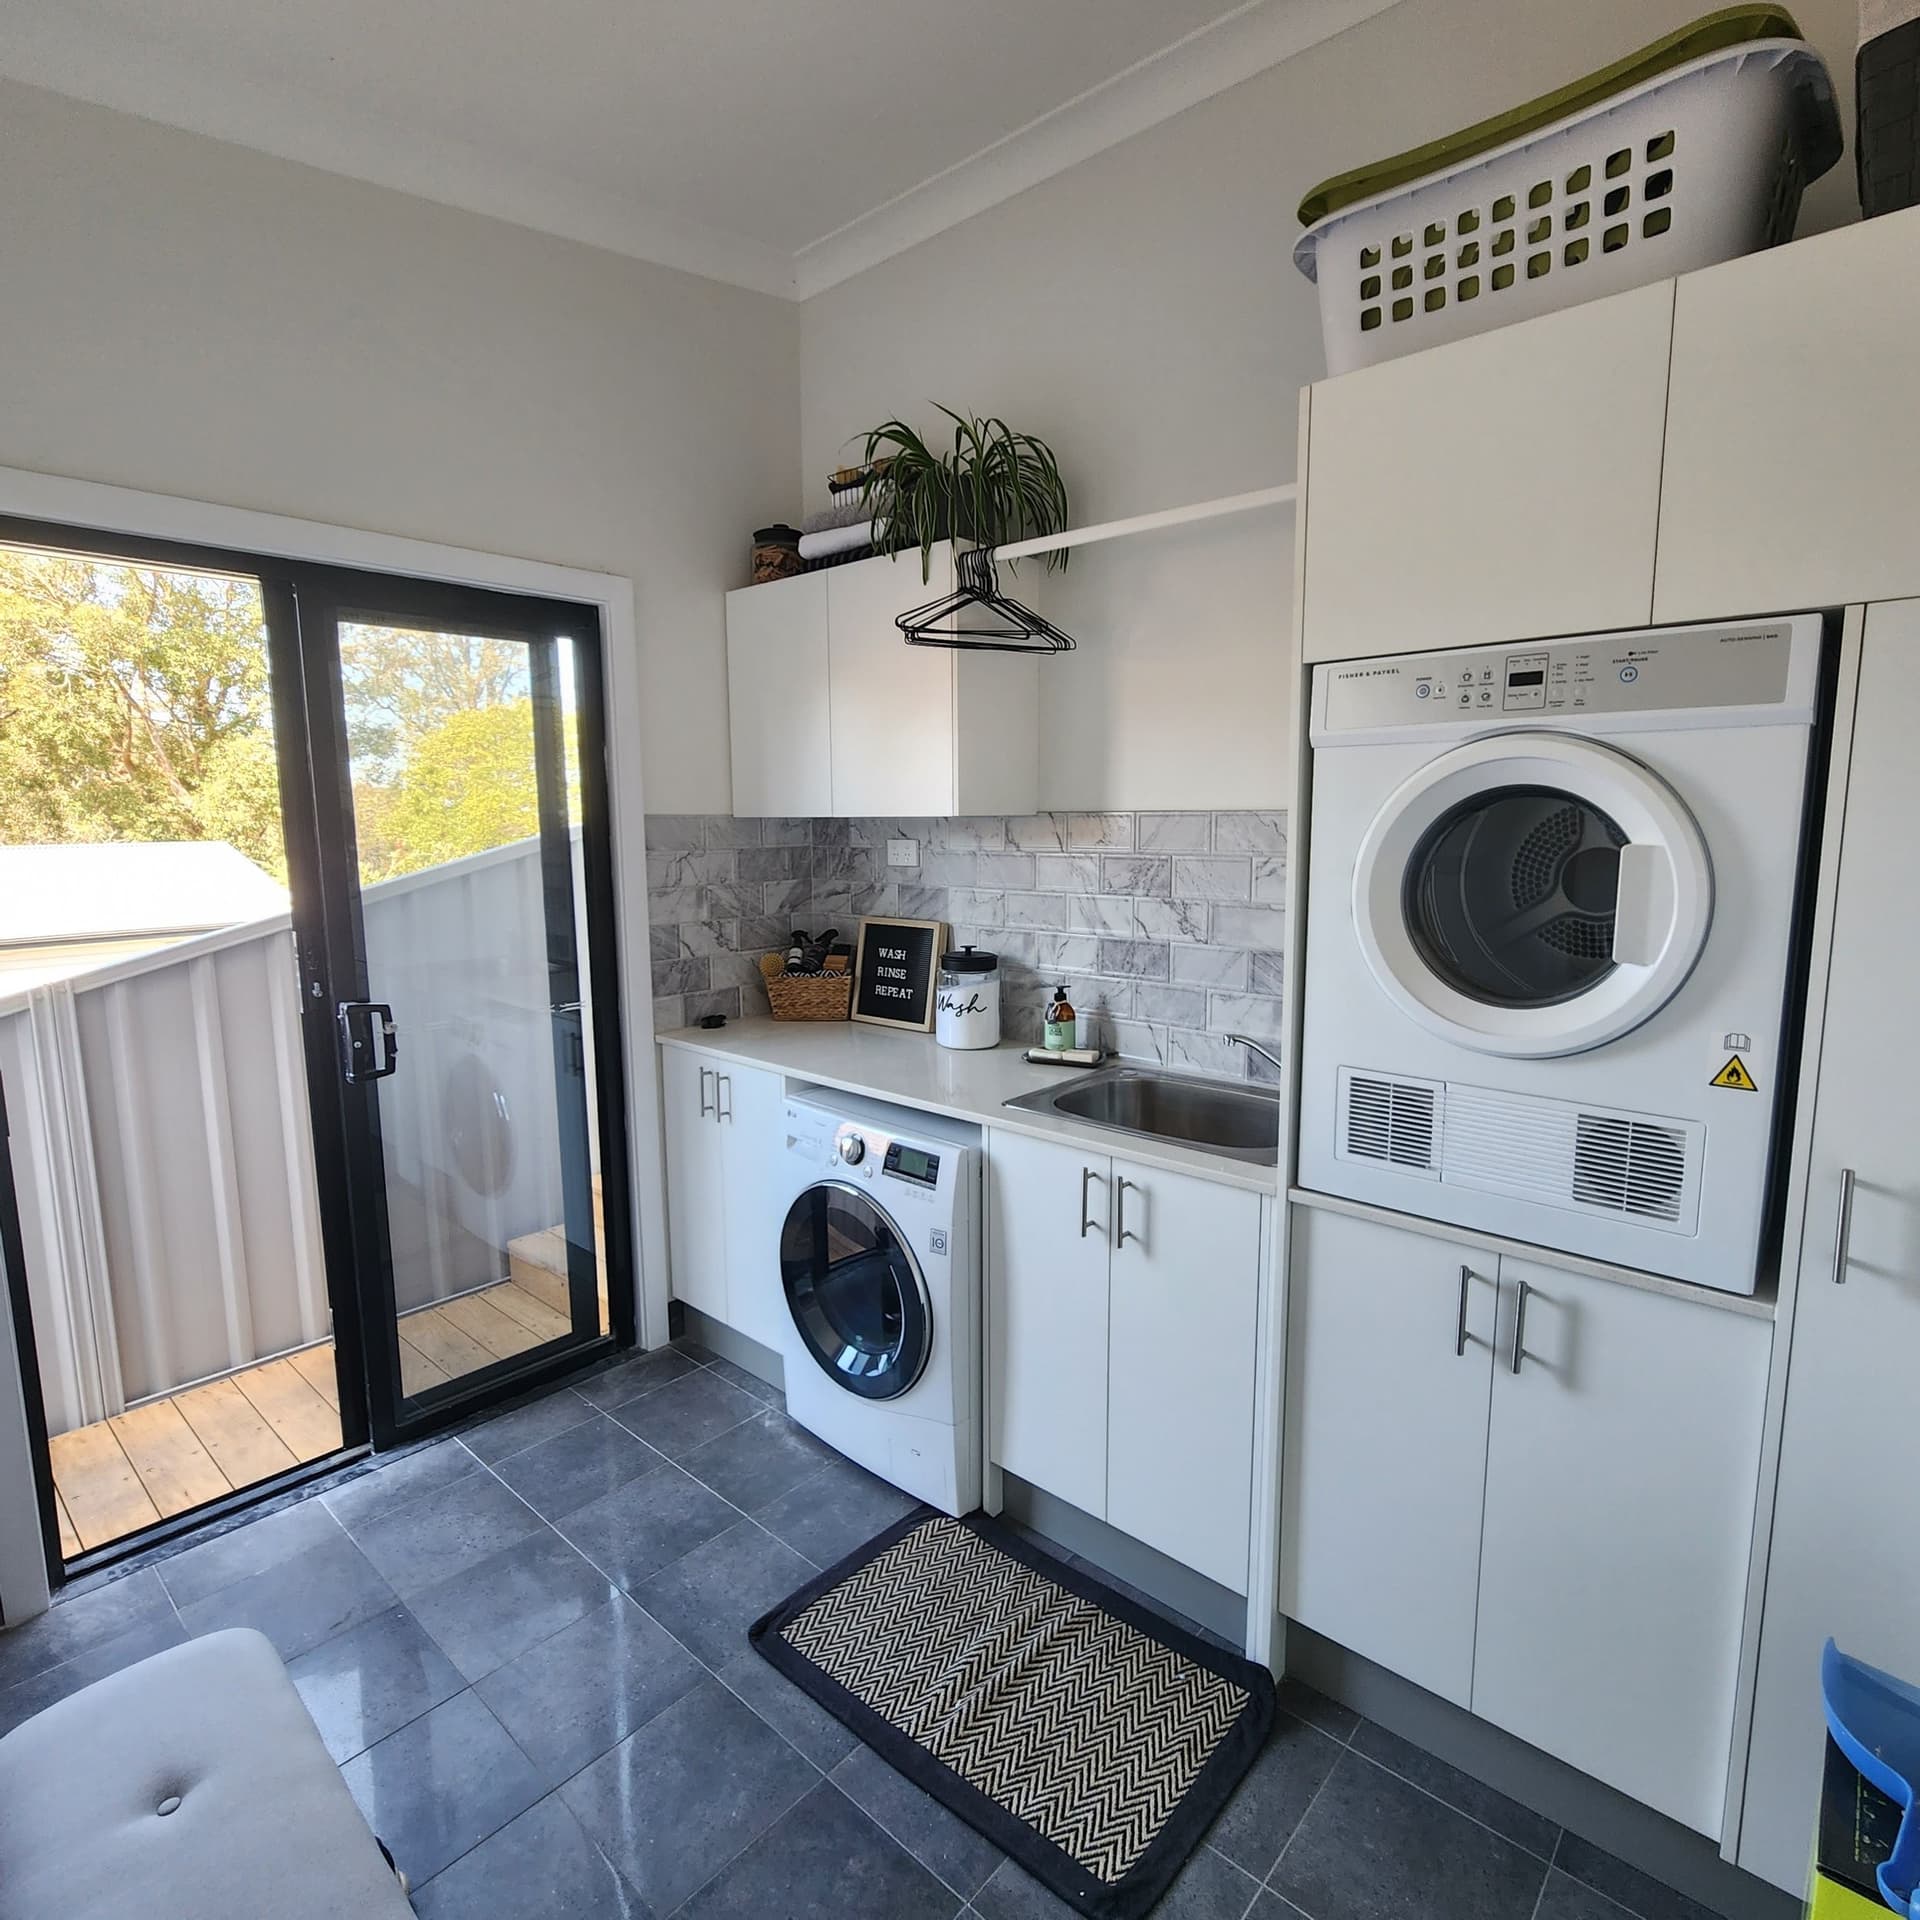
  • Spa deck and new laundry
  • Facade in white cladding on a black-tile base
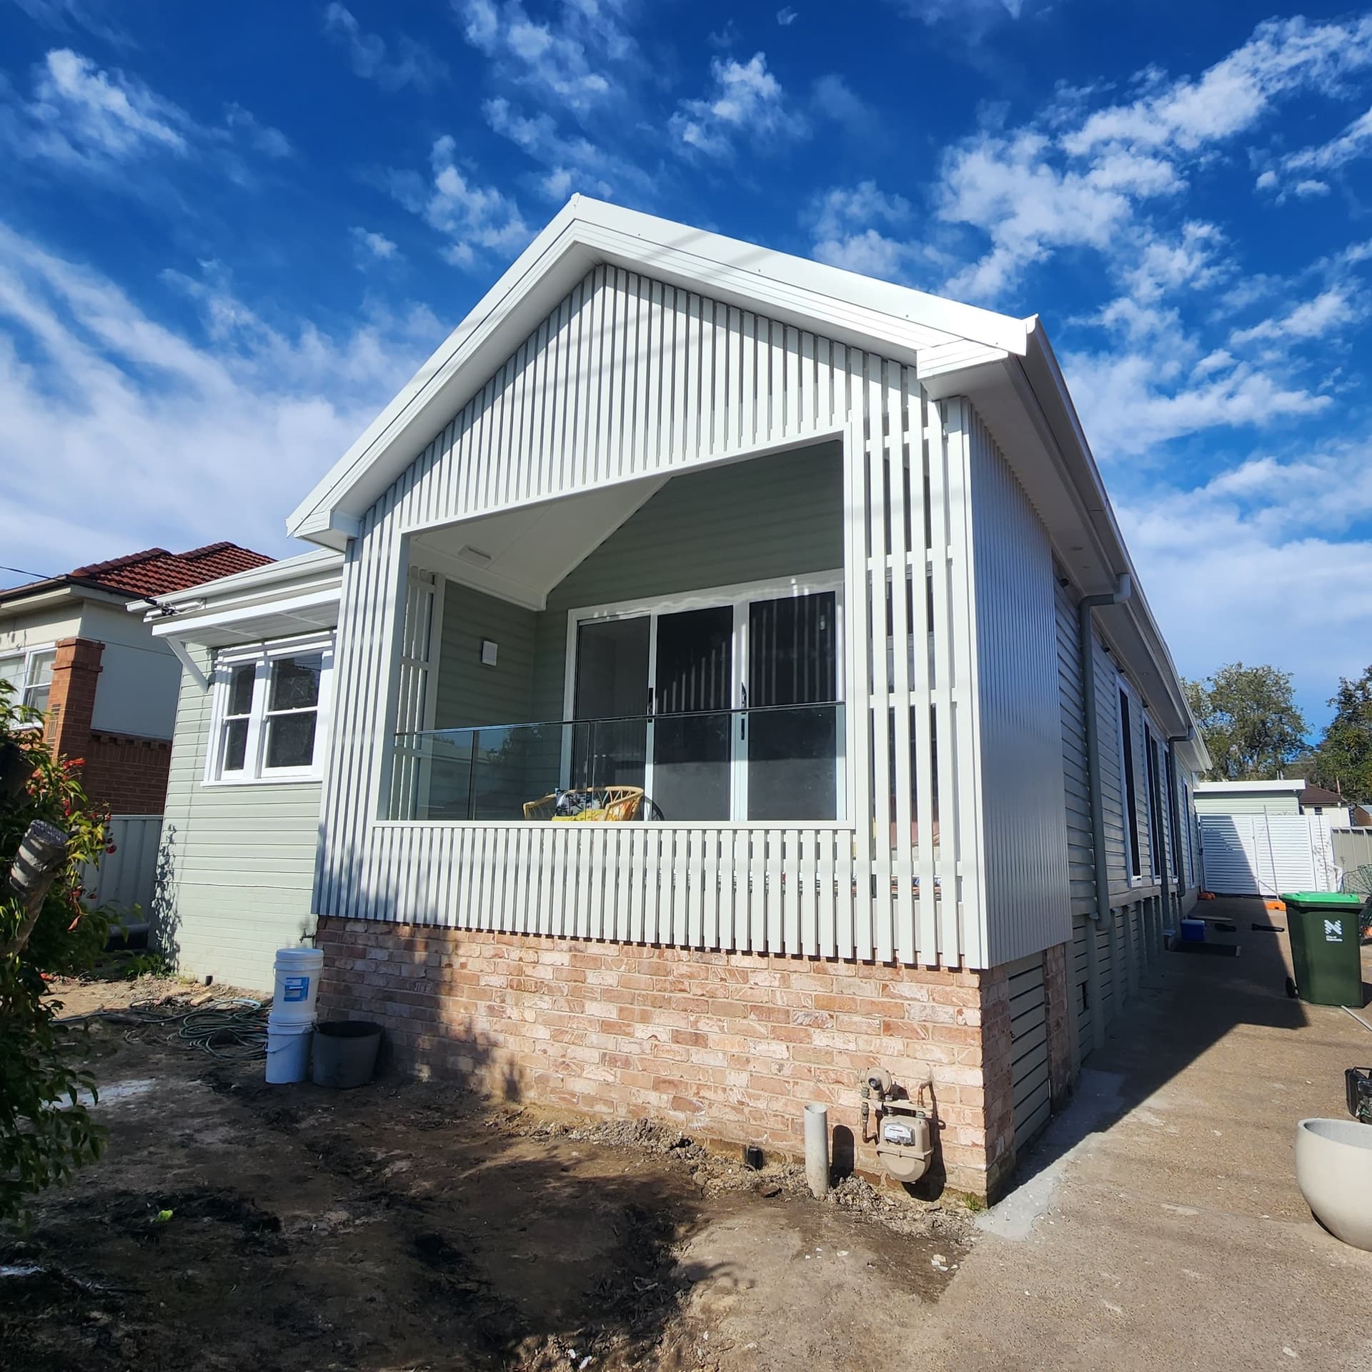
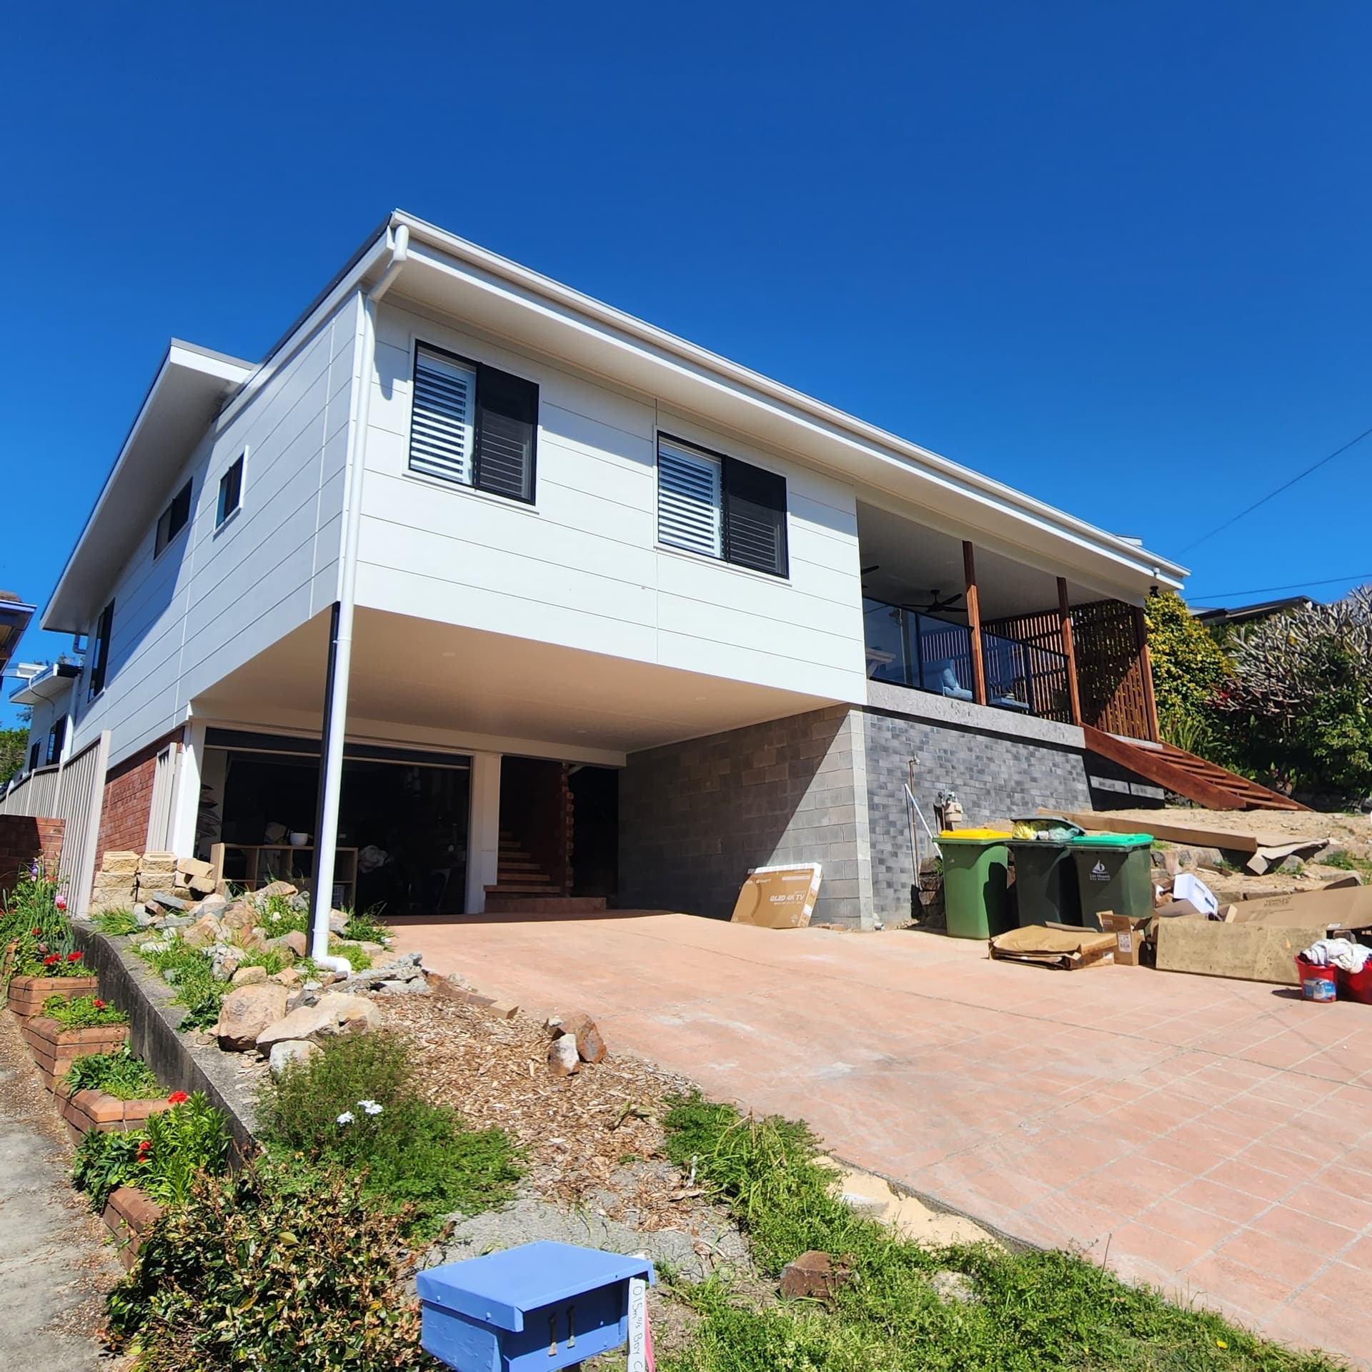
The finished two-storey front in white cladding on a black base
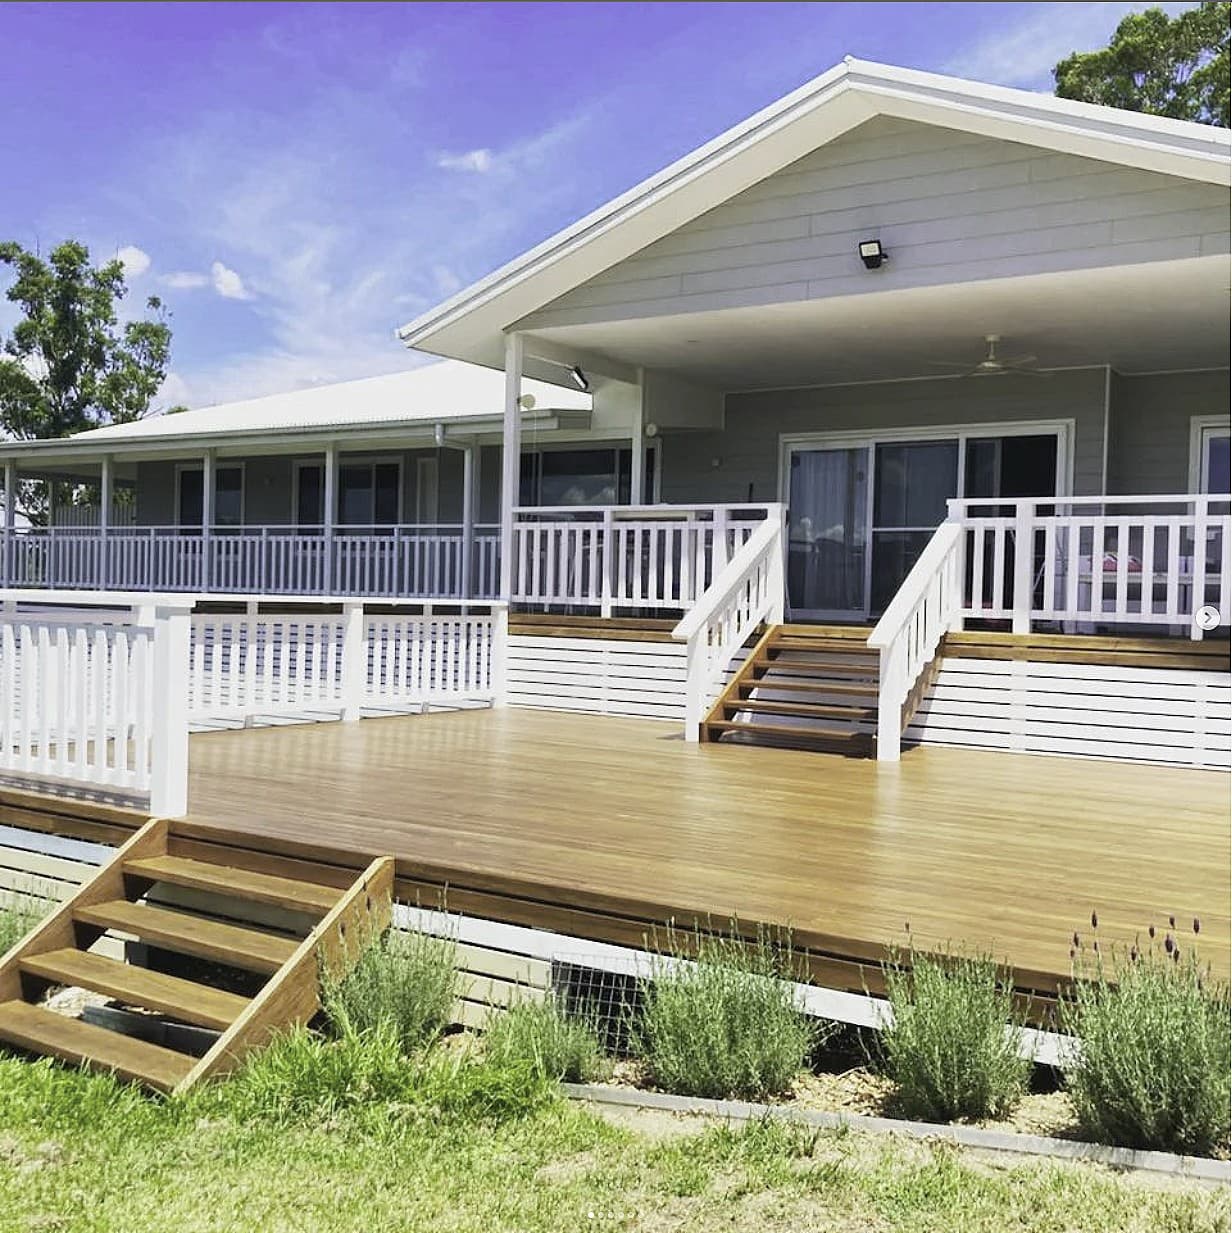
The new frontage from the street, with the deck and stairs
The covered alfresco with slat screening and ceiling fans
Outdoor dining under the alfresco roof
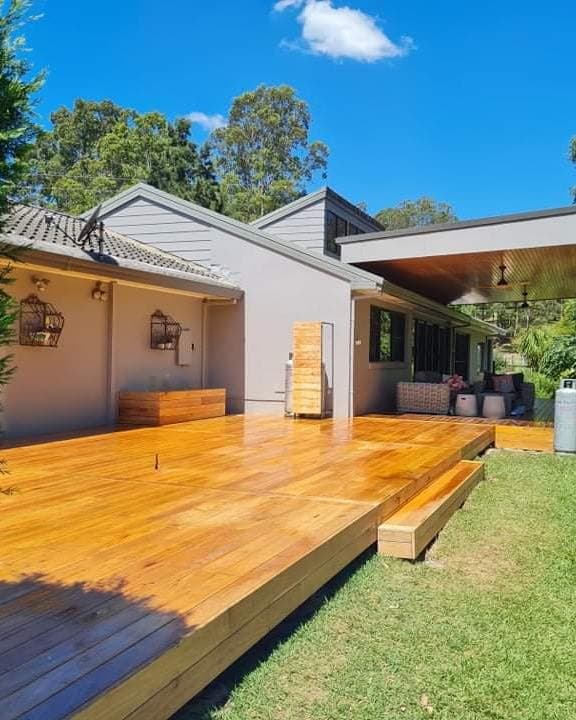
The sunken spa deck off the alfresco
The new laundry opening to the deck
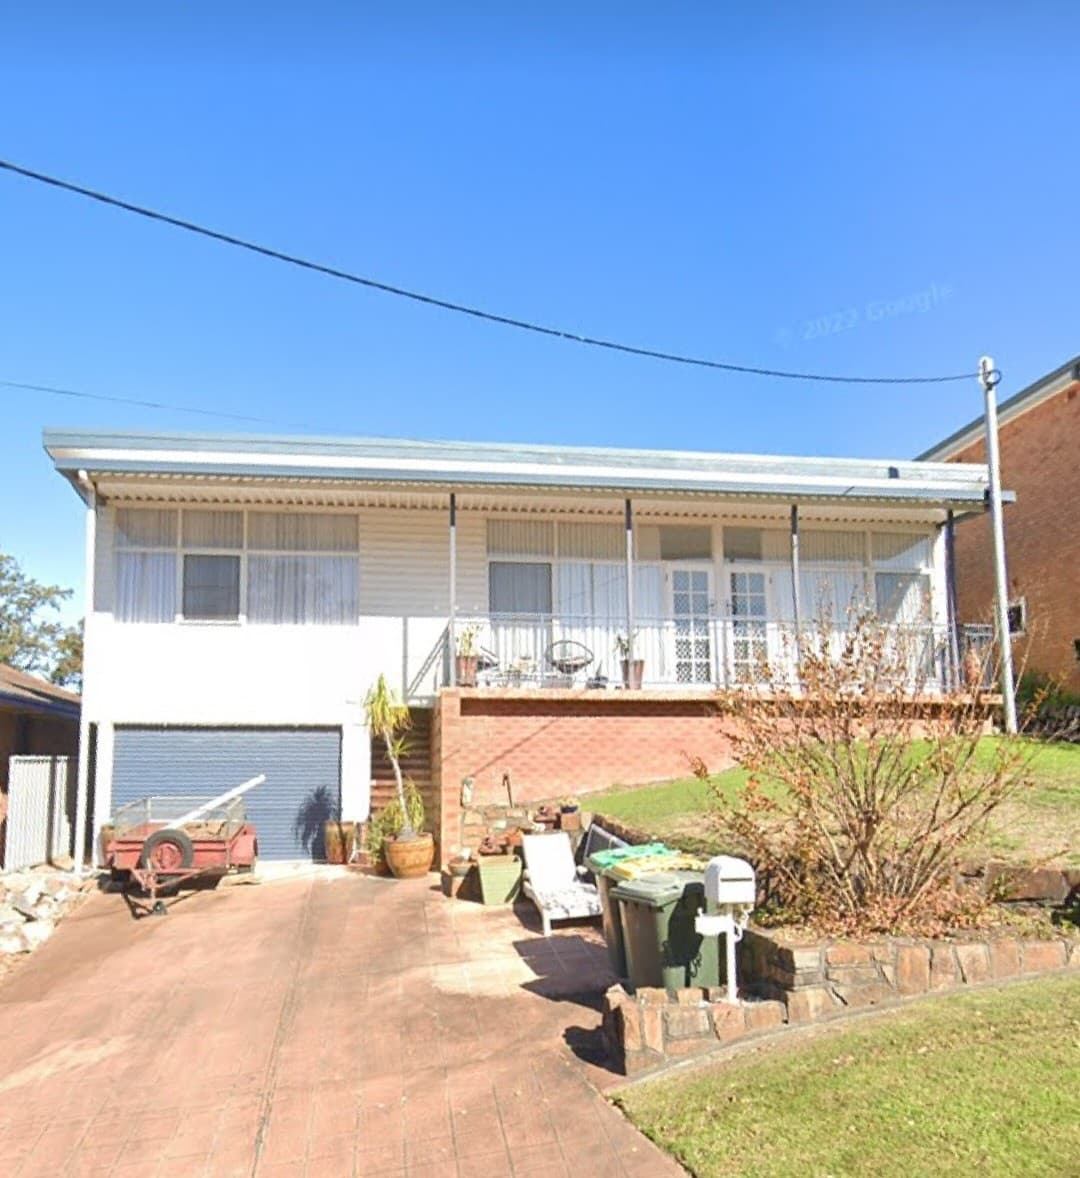
Before — the original brick house from the street