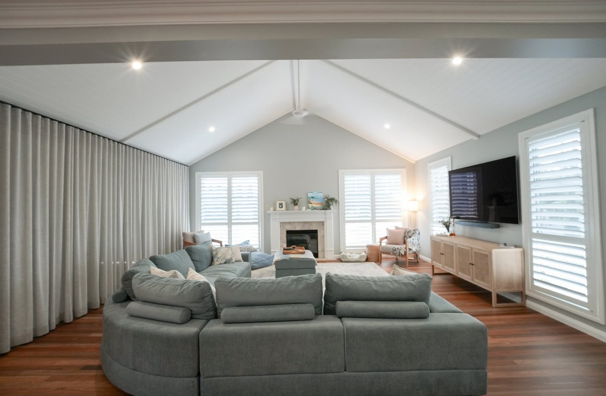
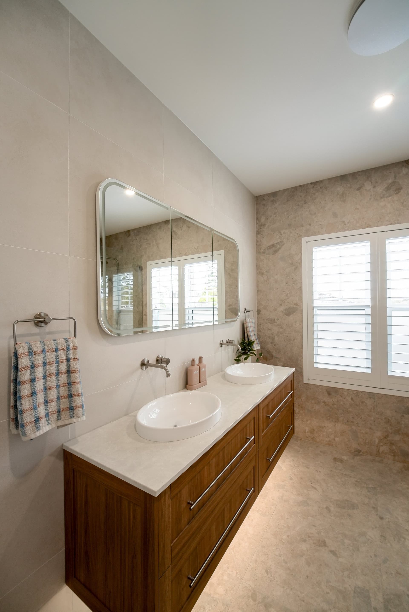
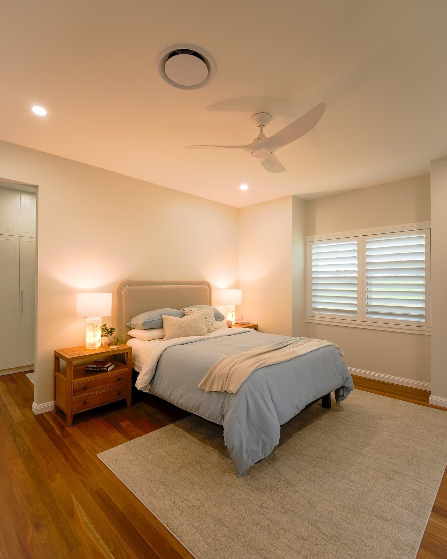
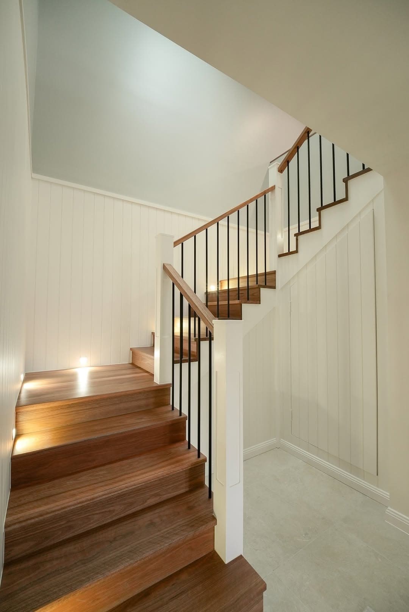
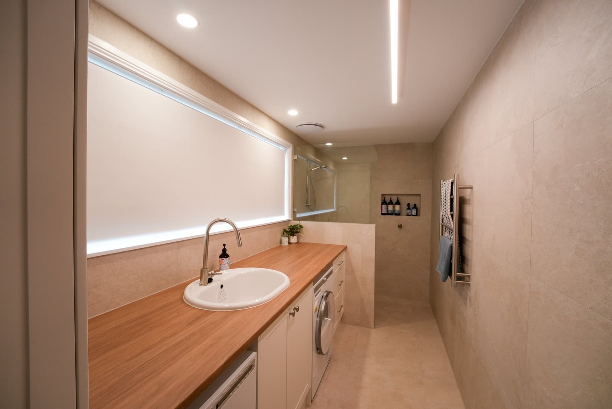
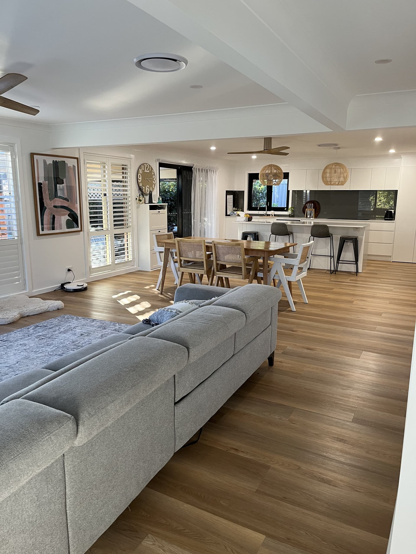
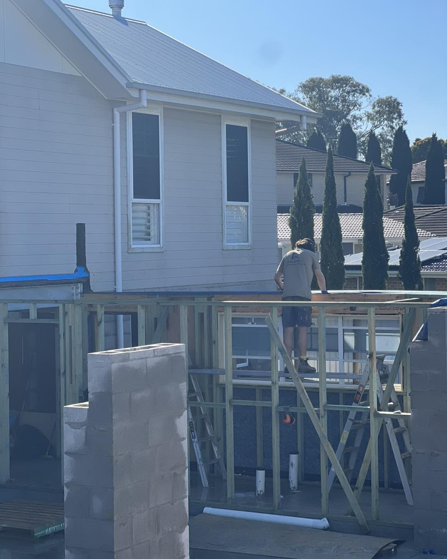
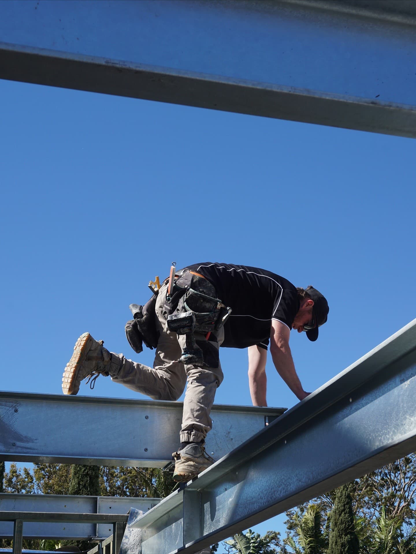
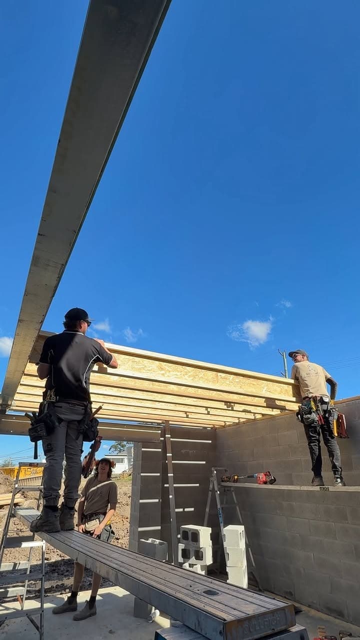
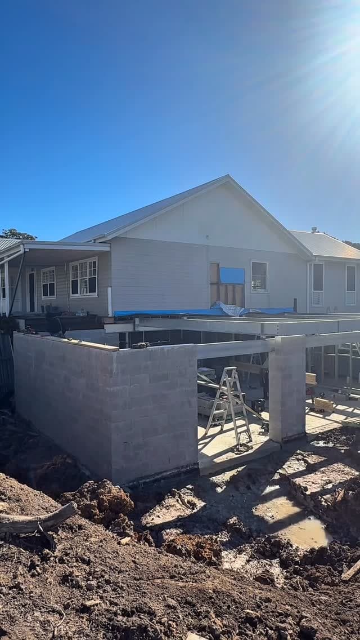
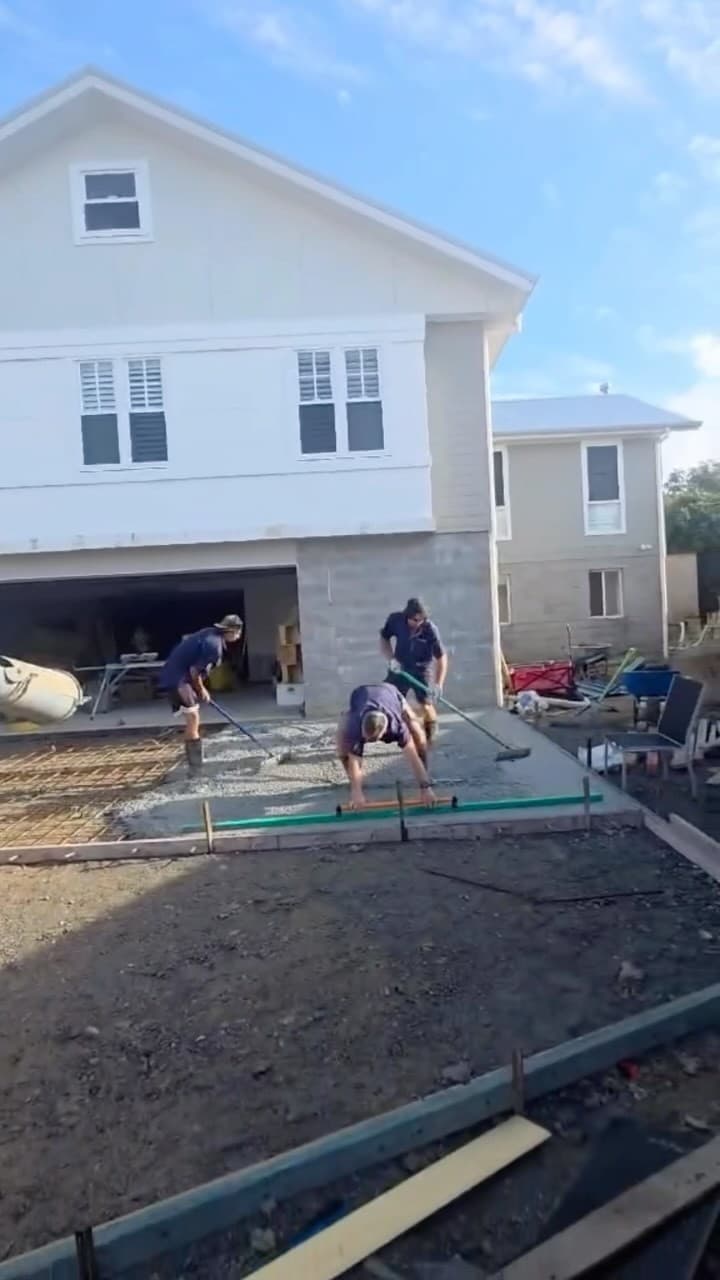
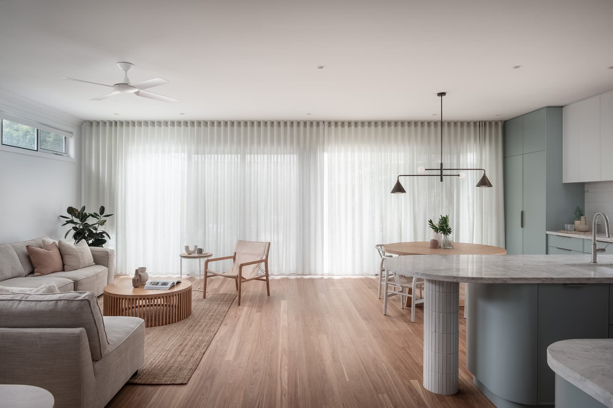
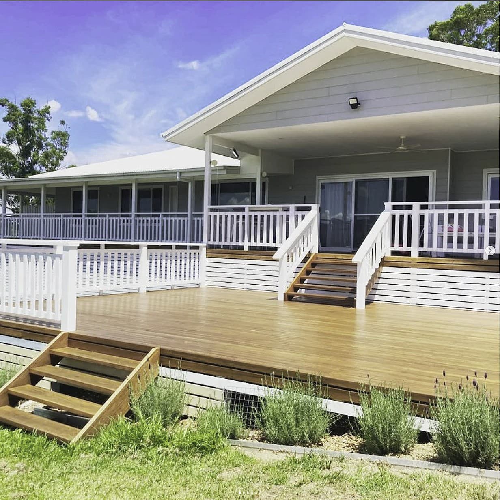
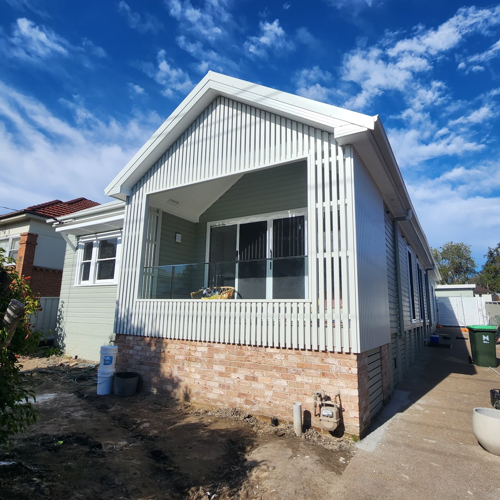
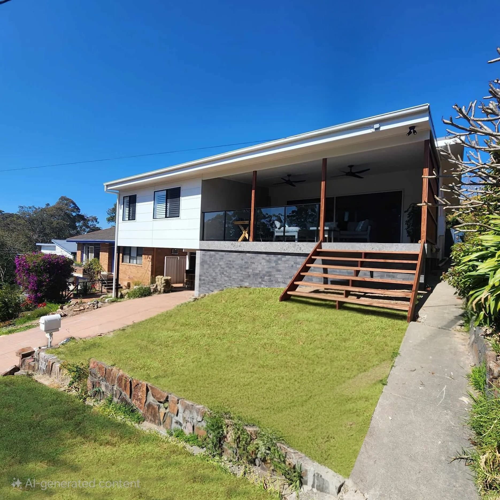
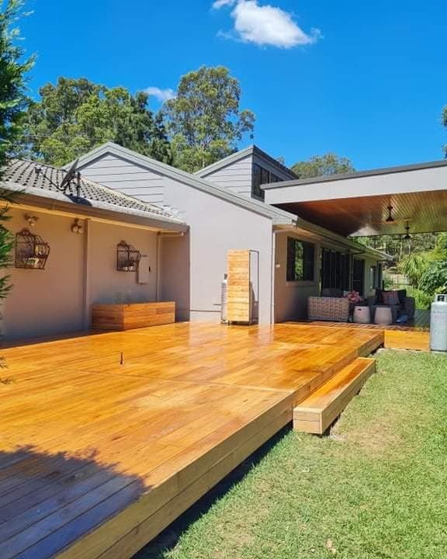
This is the job Delaney documented most, start to finish. It began with an excavator and a subfloor in September 2025, ran through structural steel with BJL Welding & Fabrication and a full framing stage, and finished in September 2026 with a professional shoot: a living room under a raked white ceiling with plantation shutters, a main bathroom where “warm timber cabinetry meets natural stone,” a bedroom with “warm floors, soft light, room to breathe,” a laundry in timber, and a new timber stair. The driveway was poured last.
Scope
—Two-storey extension and renovation
—Structural steel, subfloor and new framing
—Raked-ceiling living room, new stair
—Main bathroom in timber and natural stone
On this project
Steel & fabricationBJL Welding & Fabrication
ExcavationTCW Excavations
From our Instagram
Filmed on site, as it happened.
Delaney post the build as they go — this is their own reel from this job.