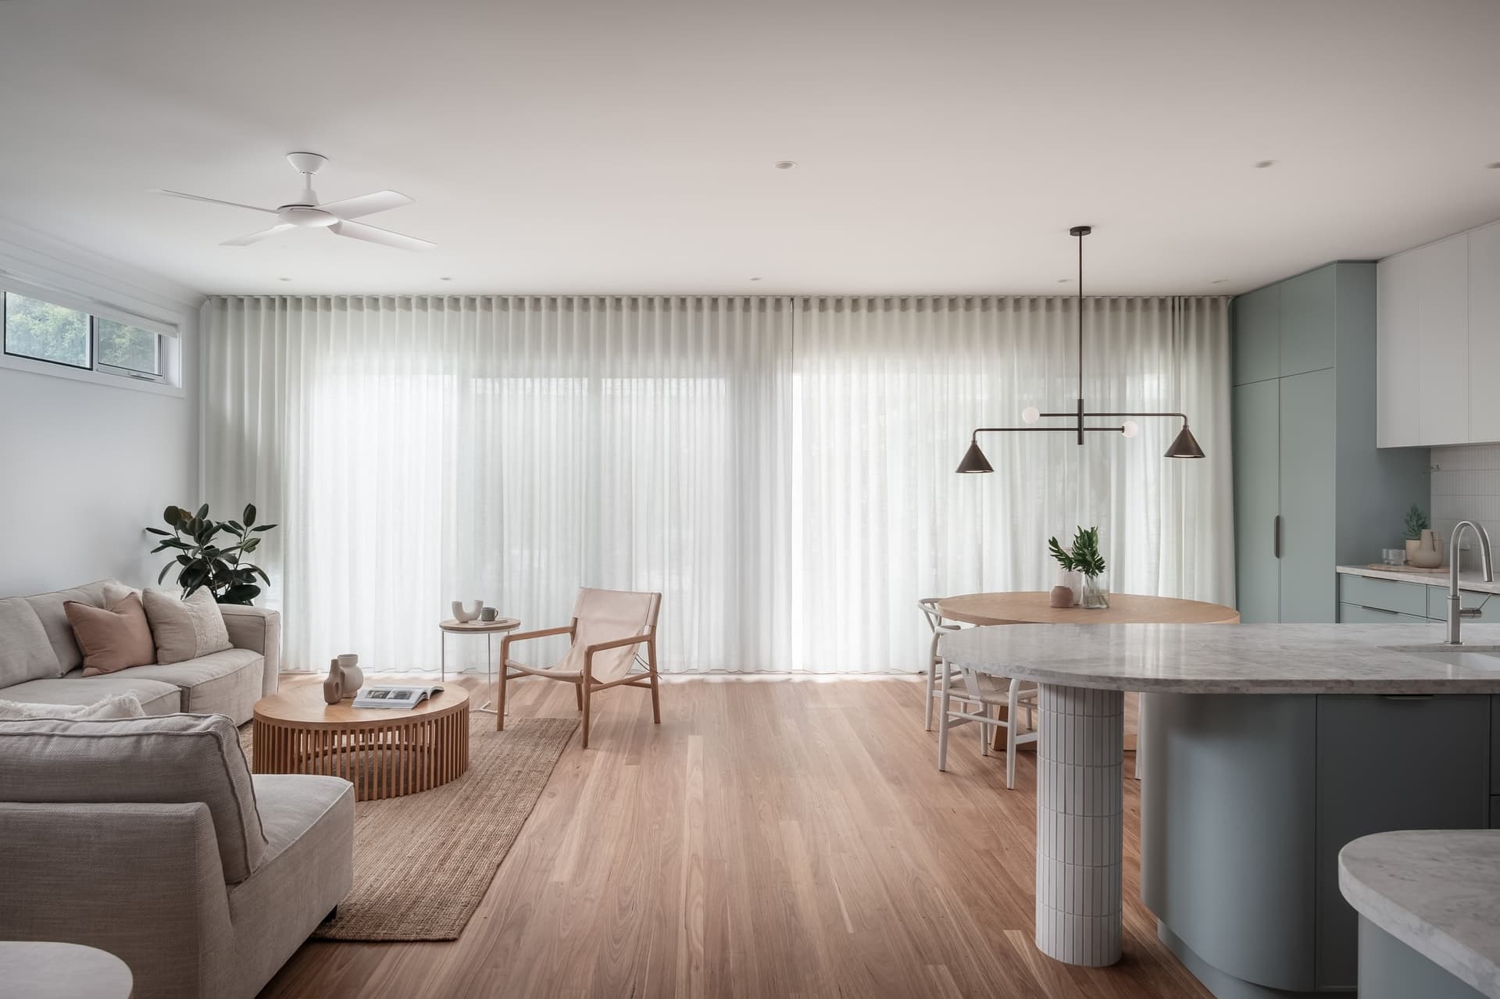
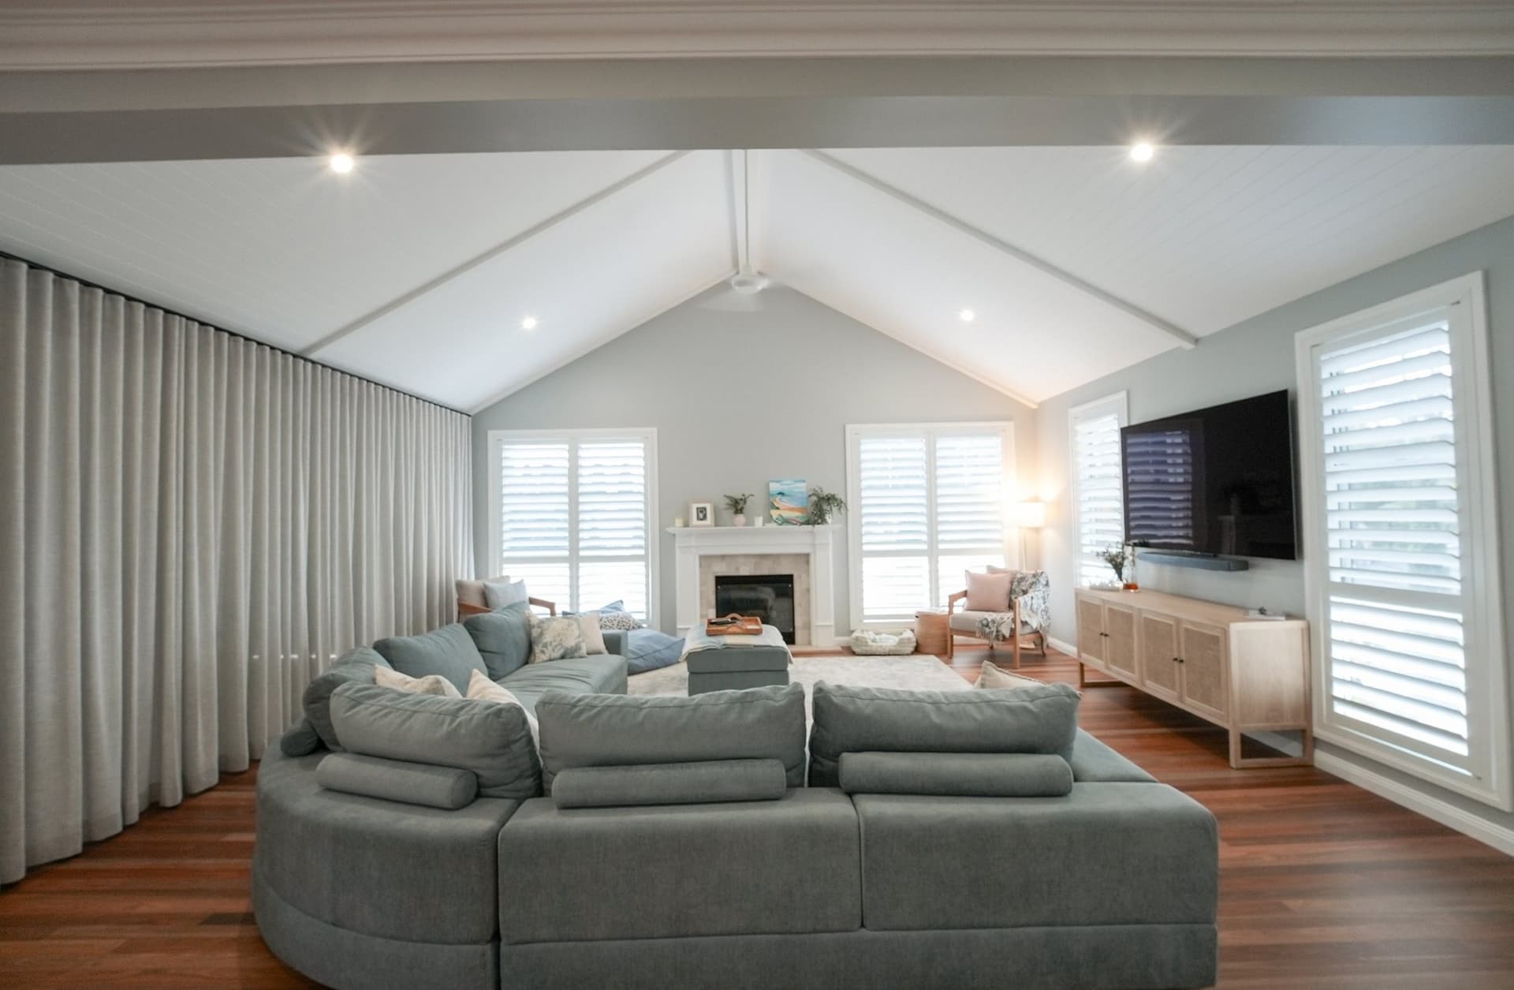
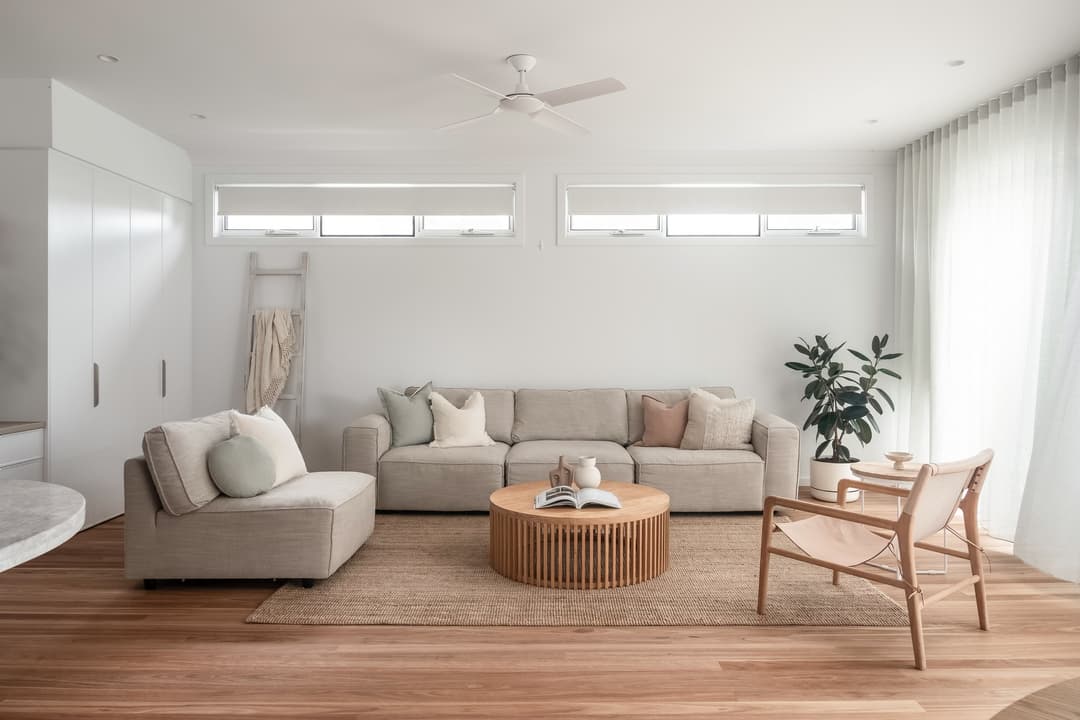
Renovated living room of the Adamstown home by Delaney Construction Projects — sheer curtains, timber floors and sage joinery

Tobin Delaney · Director & builder

Builders — Newcastle & Lake Macquarie

NewcastleCustomhome builder.

The Crew

One builder, his own crew,and every job on this page.

Delaney Construction Projects is Tobin Delaney — more than ten years in family homes around Newcastle and Lake Macquarie. Every photo here is their own work.

Why build with Delaney

Your home, built by the bloke who quoted it.

Delaney Construction Projects is Tobin Delaney and his crew — renovations, extensions and new builds across Newcastle, Lake Macquarie & the Hunter. Every photo on this page is their own work.

01

One builder, start to finish

Tobin quotes the job, runs the site and answers the phone. There's no sales rep, no handover to a project manager you've never met — the person you spoke to first is the one standing on your slab.

02

A career spent in family homes

More than ten years in the trade, all of it in the homes people actually live in — extensions for growing families, kitchens that get used every night, decks that get the summer.

03

You see every receipt

On a cost-plus build you get a detailed budget before work starts, a cost report every fortnight, and every invoice and receipt on file for you. No inflated “just in case” allowances.

04

Clients say the same four things

Reliable. On budget. Clean. Communicated. Simon, Angela, Luke and Karen each wrote it their own way — and the Google profile sits at 5.0.

Our work

Recent projects,
start to finish.

Real projects in real suburbs — no stock photos, no renders, all built by Delaney. Open a project to see the full set.

Follow the build@delaneyconstructionprojects

From the site

Watch the work
happen.

Delaney film their jobs as they go — excavation, steel, framing, lock-up. It’s the part most builders never show you.

Ddelaneyconstructionprojects

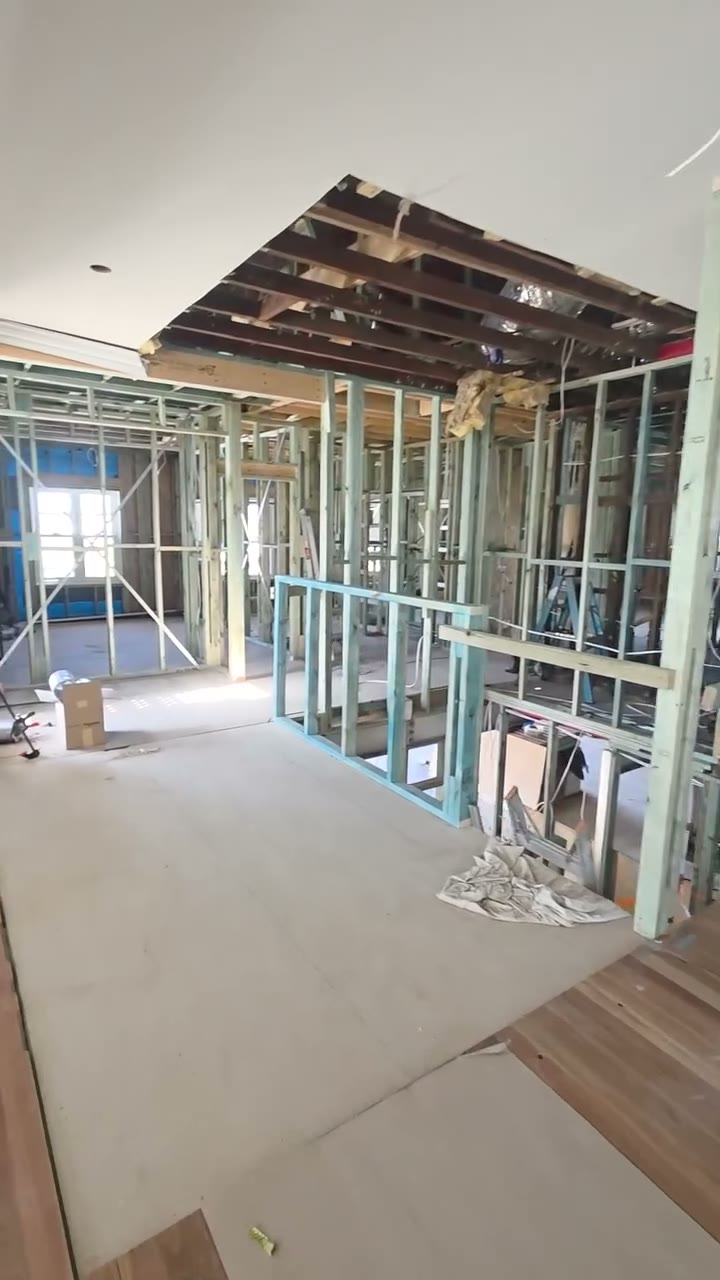
Inside the Kahibah extension

Watch more on @delaneyconstructionprojects

What clients say

Reliable. On budget.
Clean. Communicated.

5.0Rated on Google
“Delaney Construction Projects skillfully managed multiple trades and organised delivery and installation of a variety of services to complete our build. Every request was addressed timeously and everything quoted was completed beautifully.”
SLSimon LExternal renovations
“We are thrilled with the outcome. All stages were completed as planned, within budget, with exceptional cleanliness and quality.”
AGAngela GInternal renovation
“From consultation to final touches, the team were professional and dedicated. Communication was seamless throughout.”
KMKaren MBathroom renovation
“Must go with Delaney Construction Projects. Their hard work and attention to detail delivered outstanding results.”
LSLuke SExtension & renovations

Plenty of clients come back. In Tobin’s own words to one of them: “A huge thank you to Ryan for the kind words and for trusting us with so many projects over the years. We love bringing each build to life.” Read the Google reviews

What we do

Every part of
the family home.

Renovations, extensions, new builds and outdoor living across Newcastle, Lake Macquarie and the Hunter — a fully licensed and insured crew, and one builder who sees every job through.

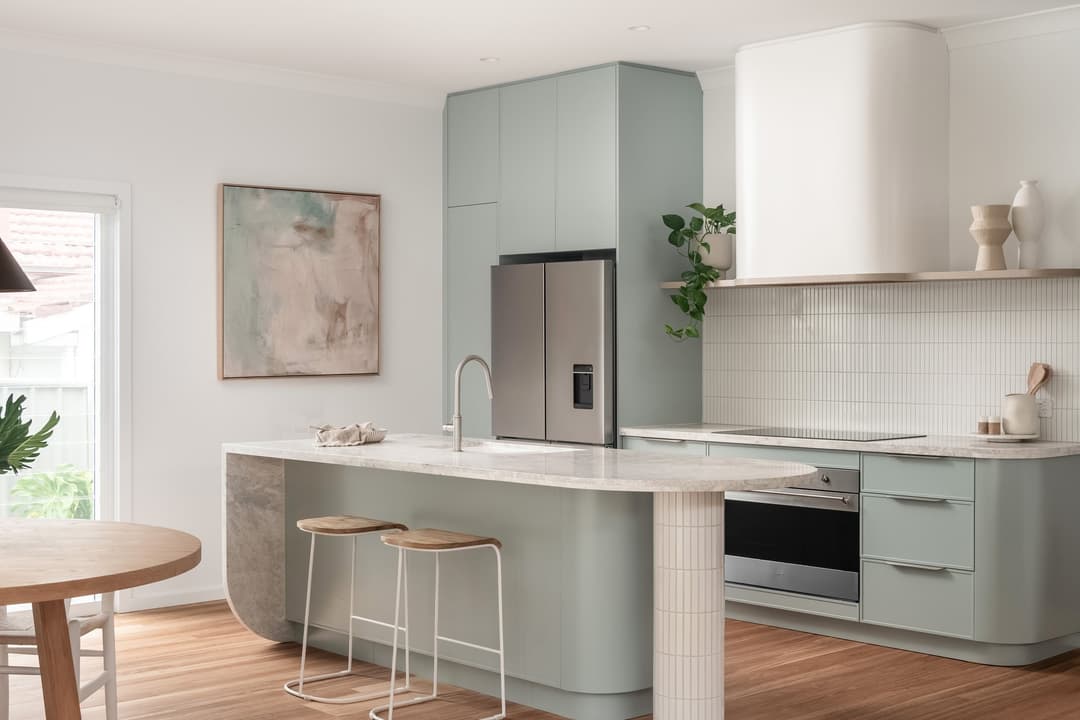
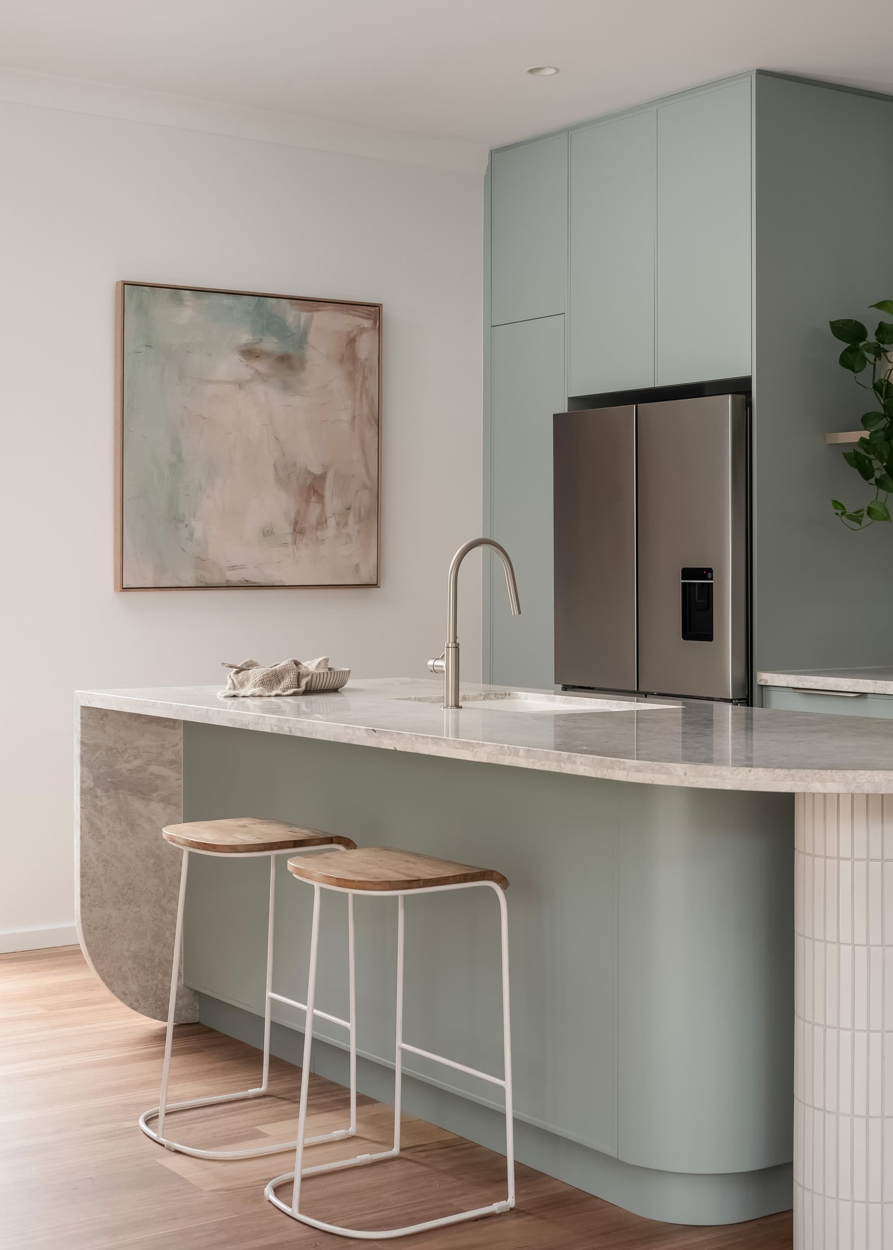
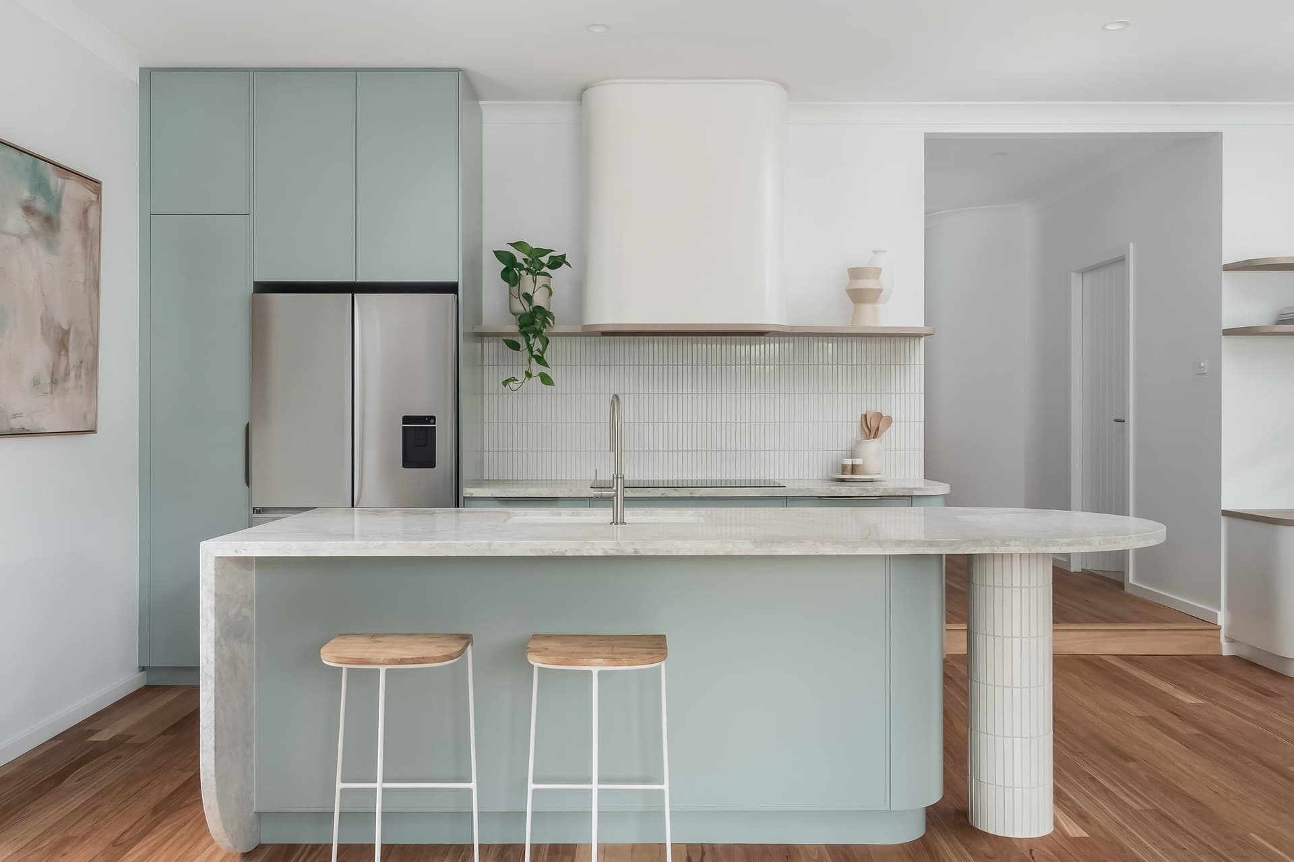
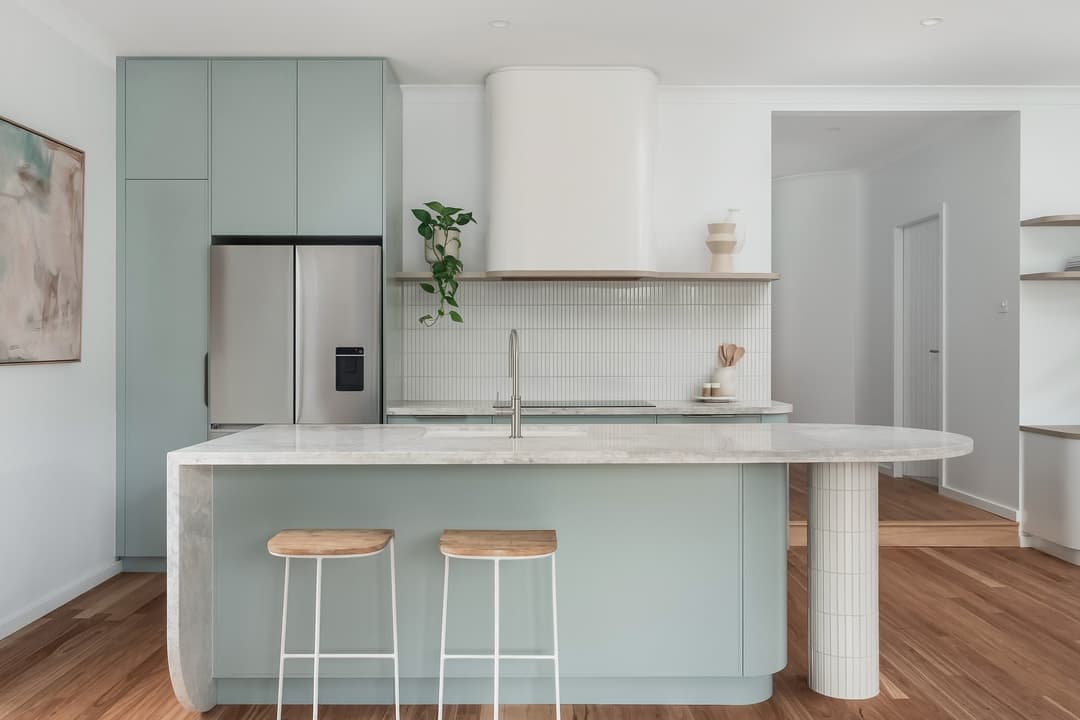
Renovated kitchen by Delaney Construction Projects — sage joinery, stone island and timber floors

Renovations

Whole-home and single-room renovations, managed end to end — trades, approvals and finishes — so the house works the way your family actually lives in it.

  • Structural changes and reconfiguration
  • One builder across every trade
  • Living in it during the build? We plan around that
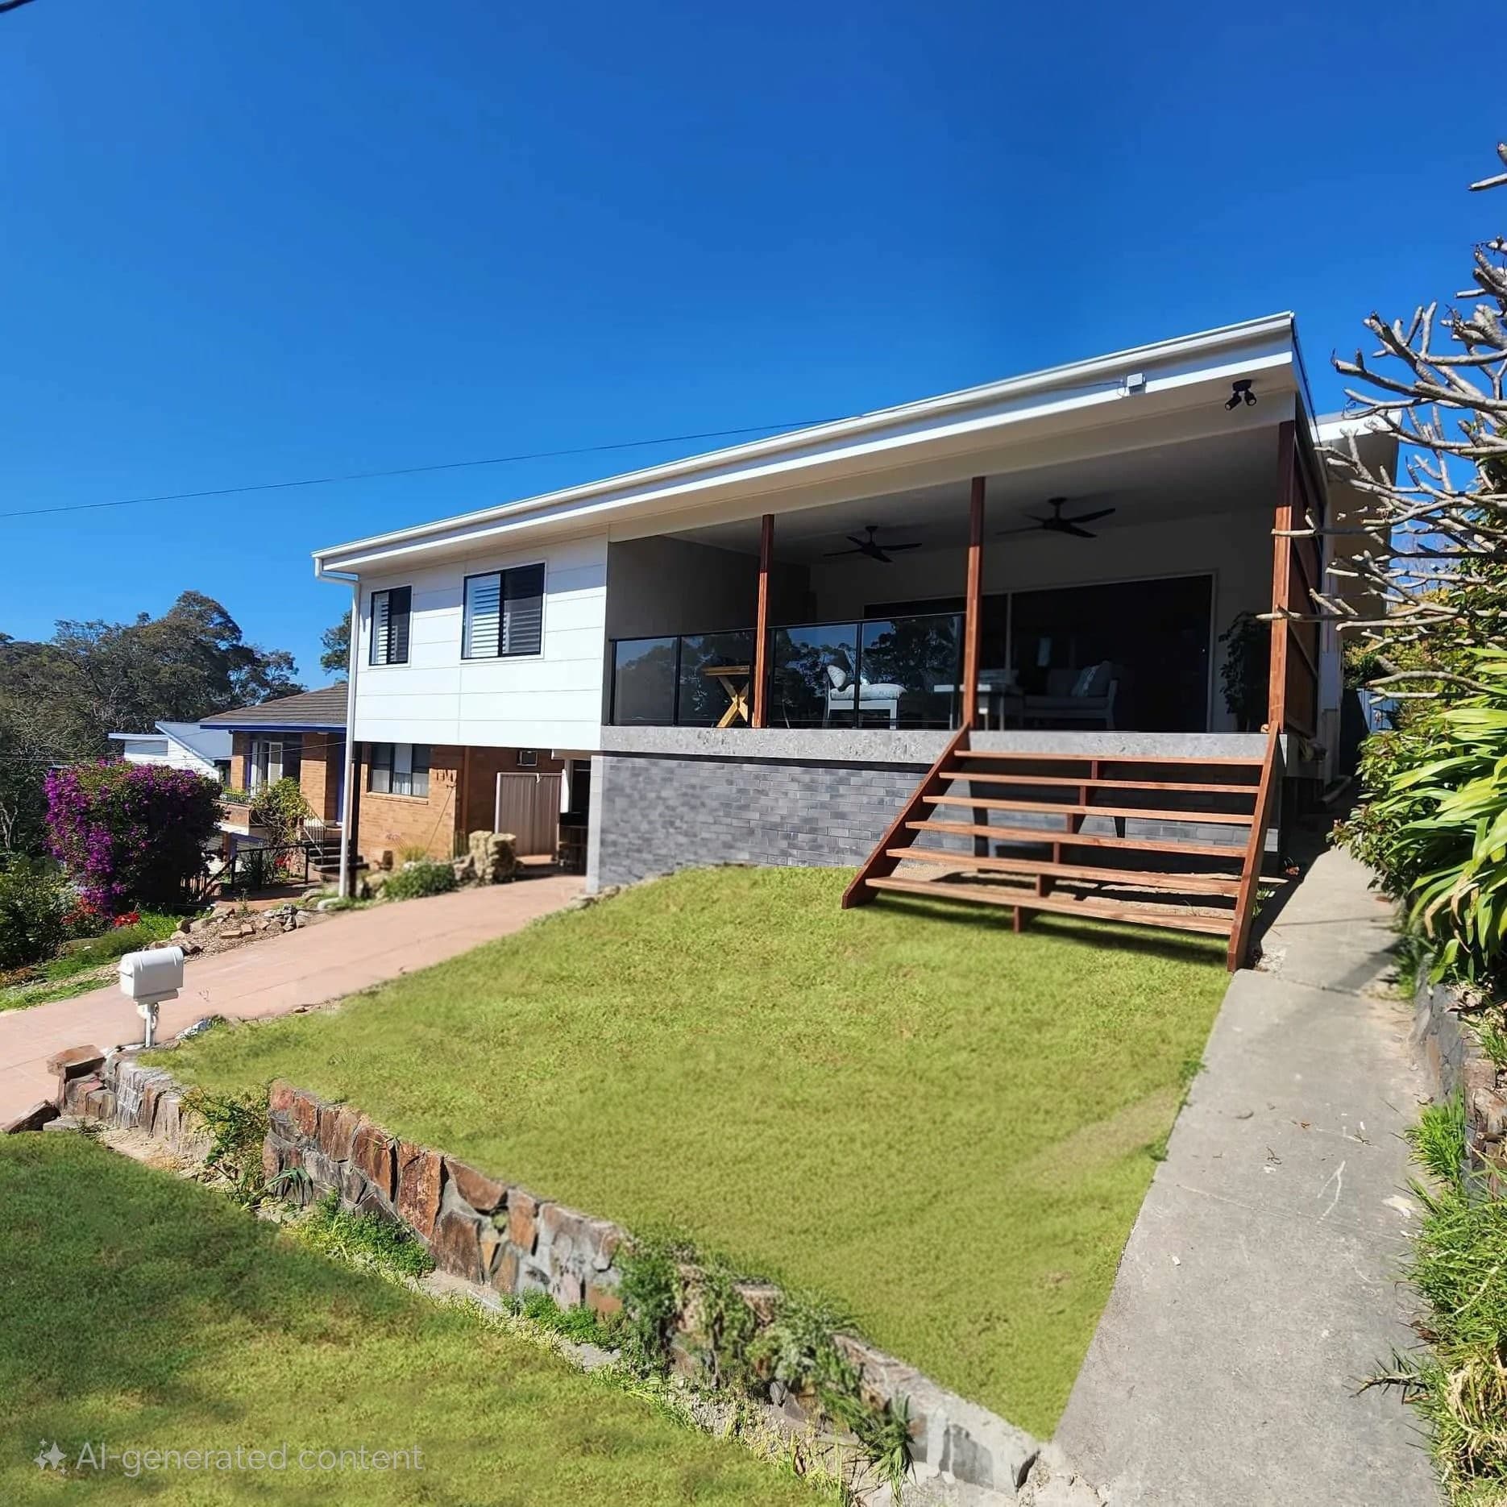
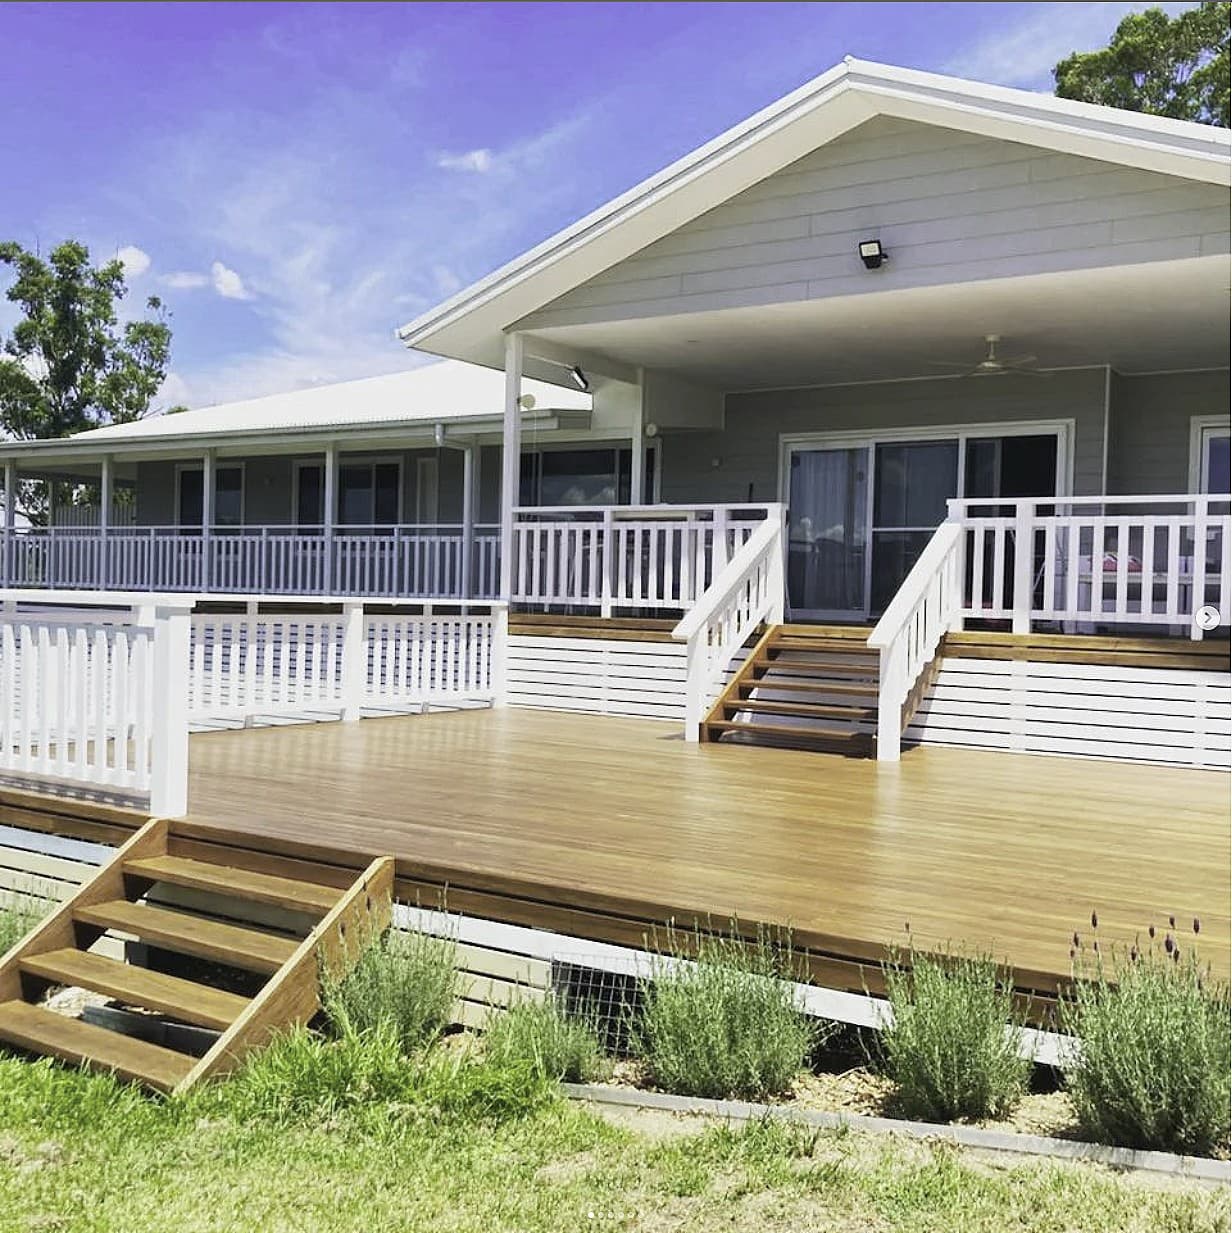
Wrap-around hardwood deck and verandah at Dalwood by Delaney Construction Projects

Decks & Pergolas

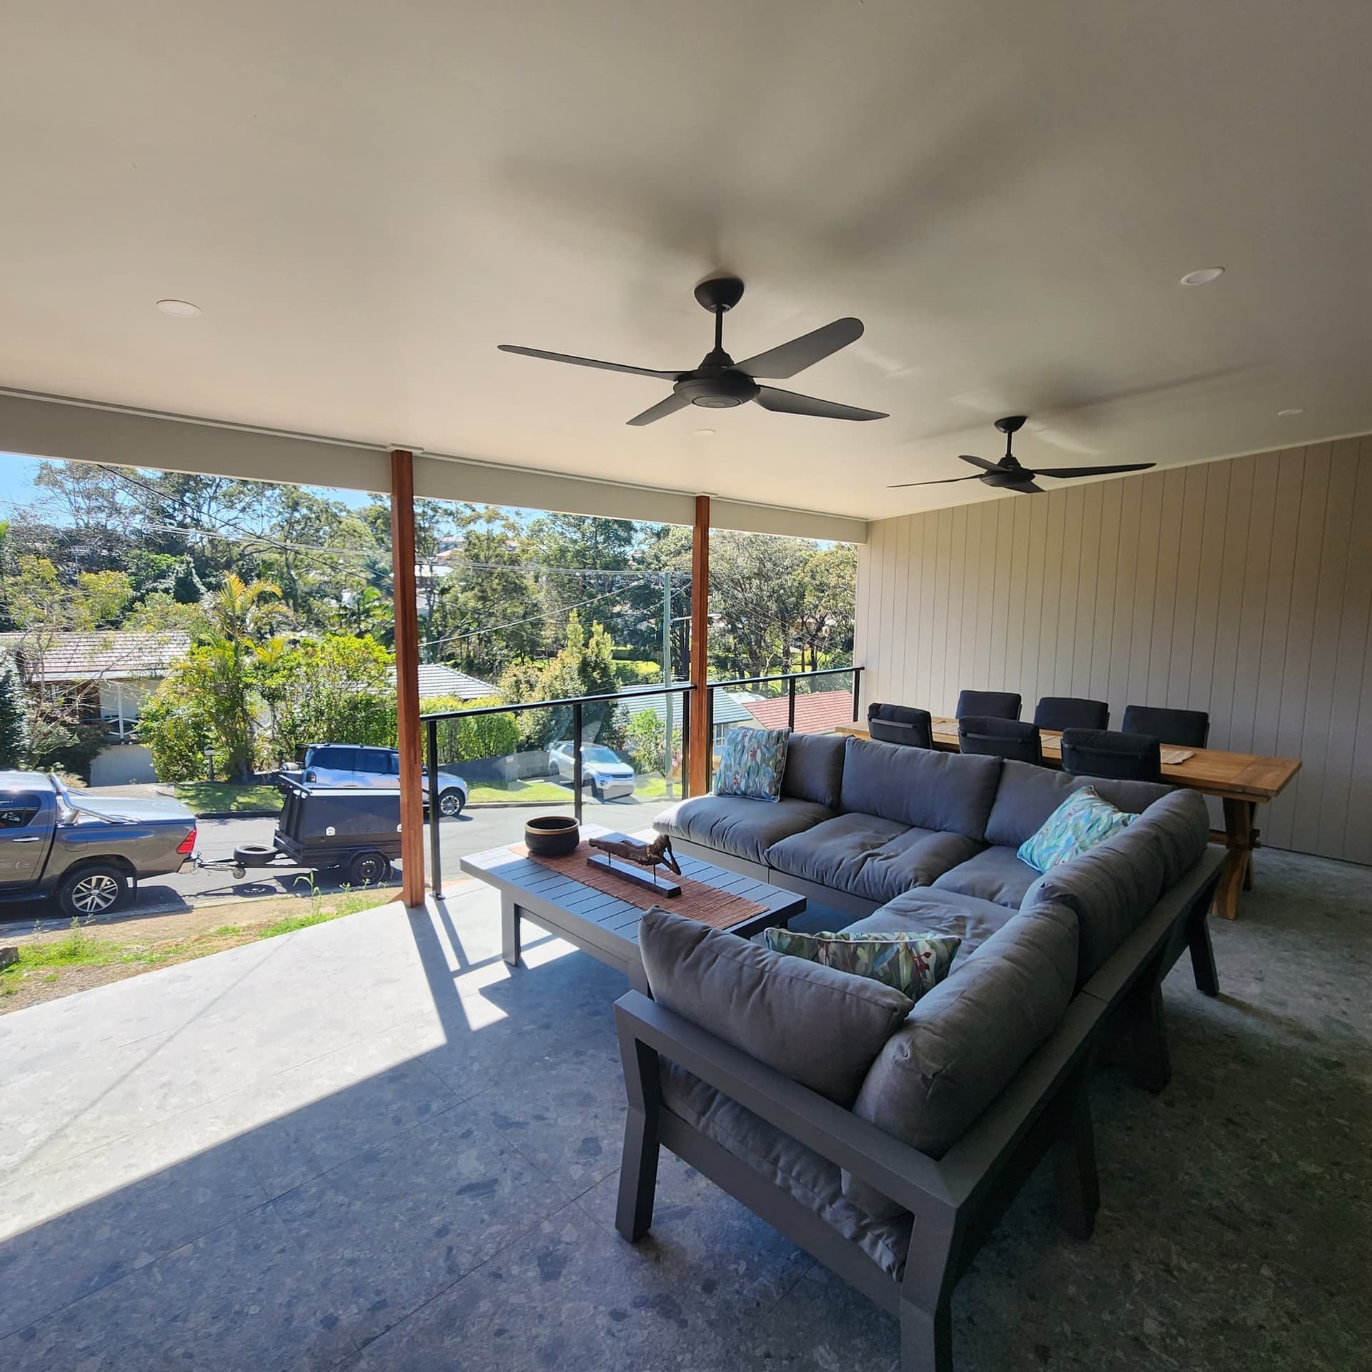
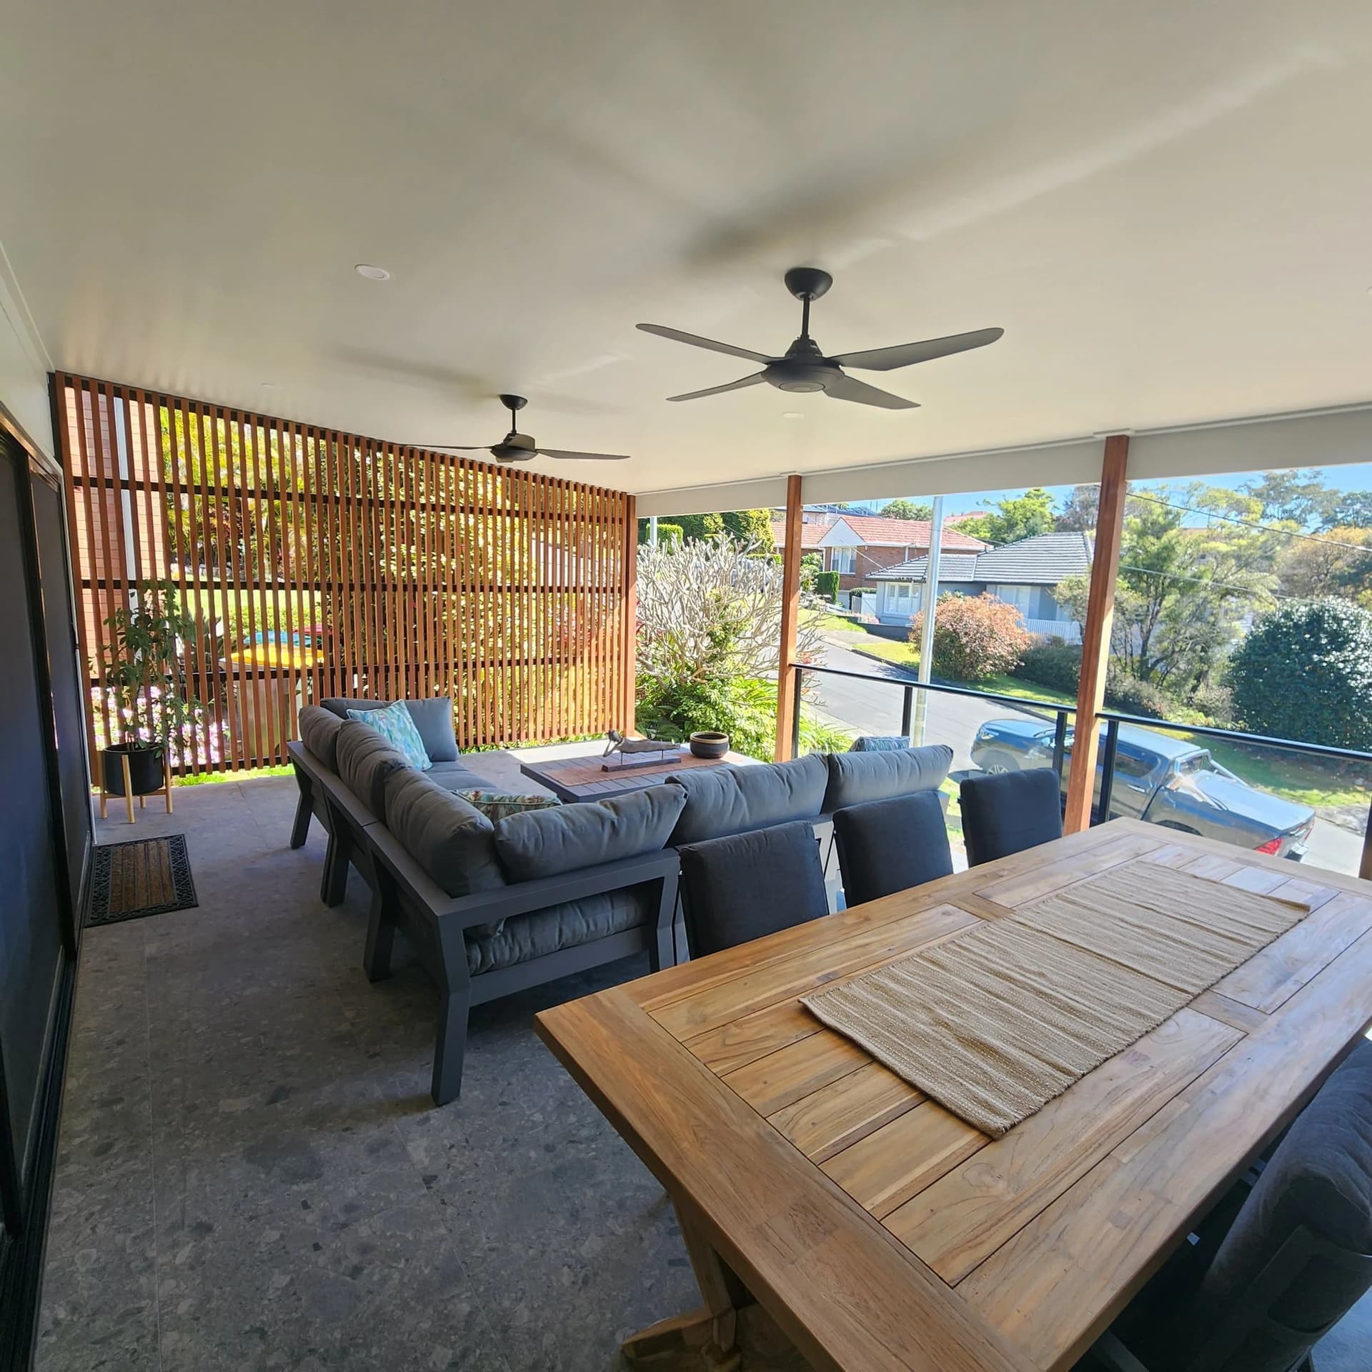
Hardwood and composite decks, pergolas and covered alfresco areas — including the two-storey outdoor room with slat screening and a sunken spa deck.

  • Hardwood and composite decking
  • Pergolas, roofed alfresco and screens
  • Full substructure, stairs and levels
Raked-ceiling living room in the Kahibah extension by Delaney Construction Projects

Extensions

Ground-floor and second-storey additions that tie into the existing house properly — matched rooflines, matched cladding, and a join you can't find afterwards.

  • Second-storey and rear extensions
  • Frames, trusses and roof in-house
  • Council and CDC pathways handled
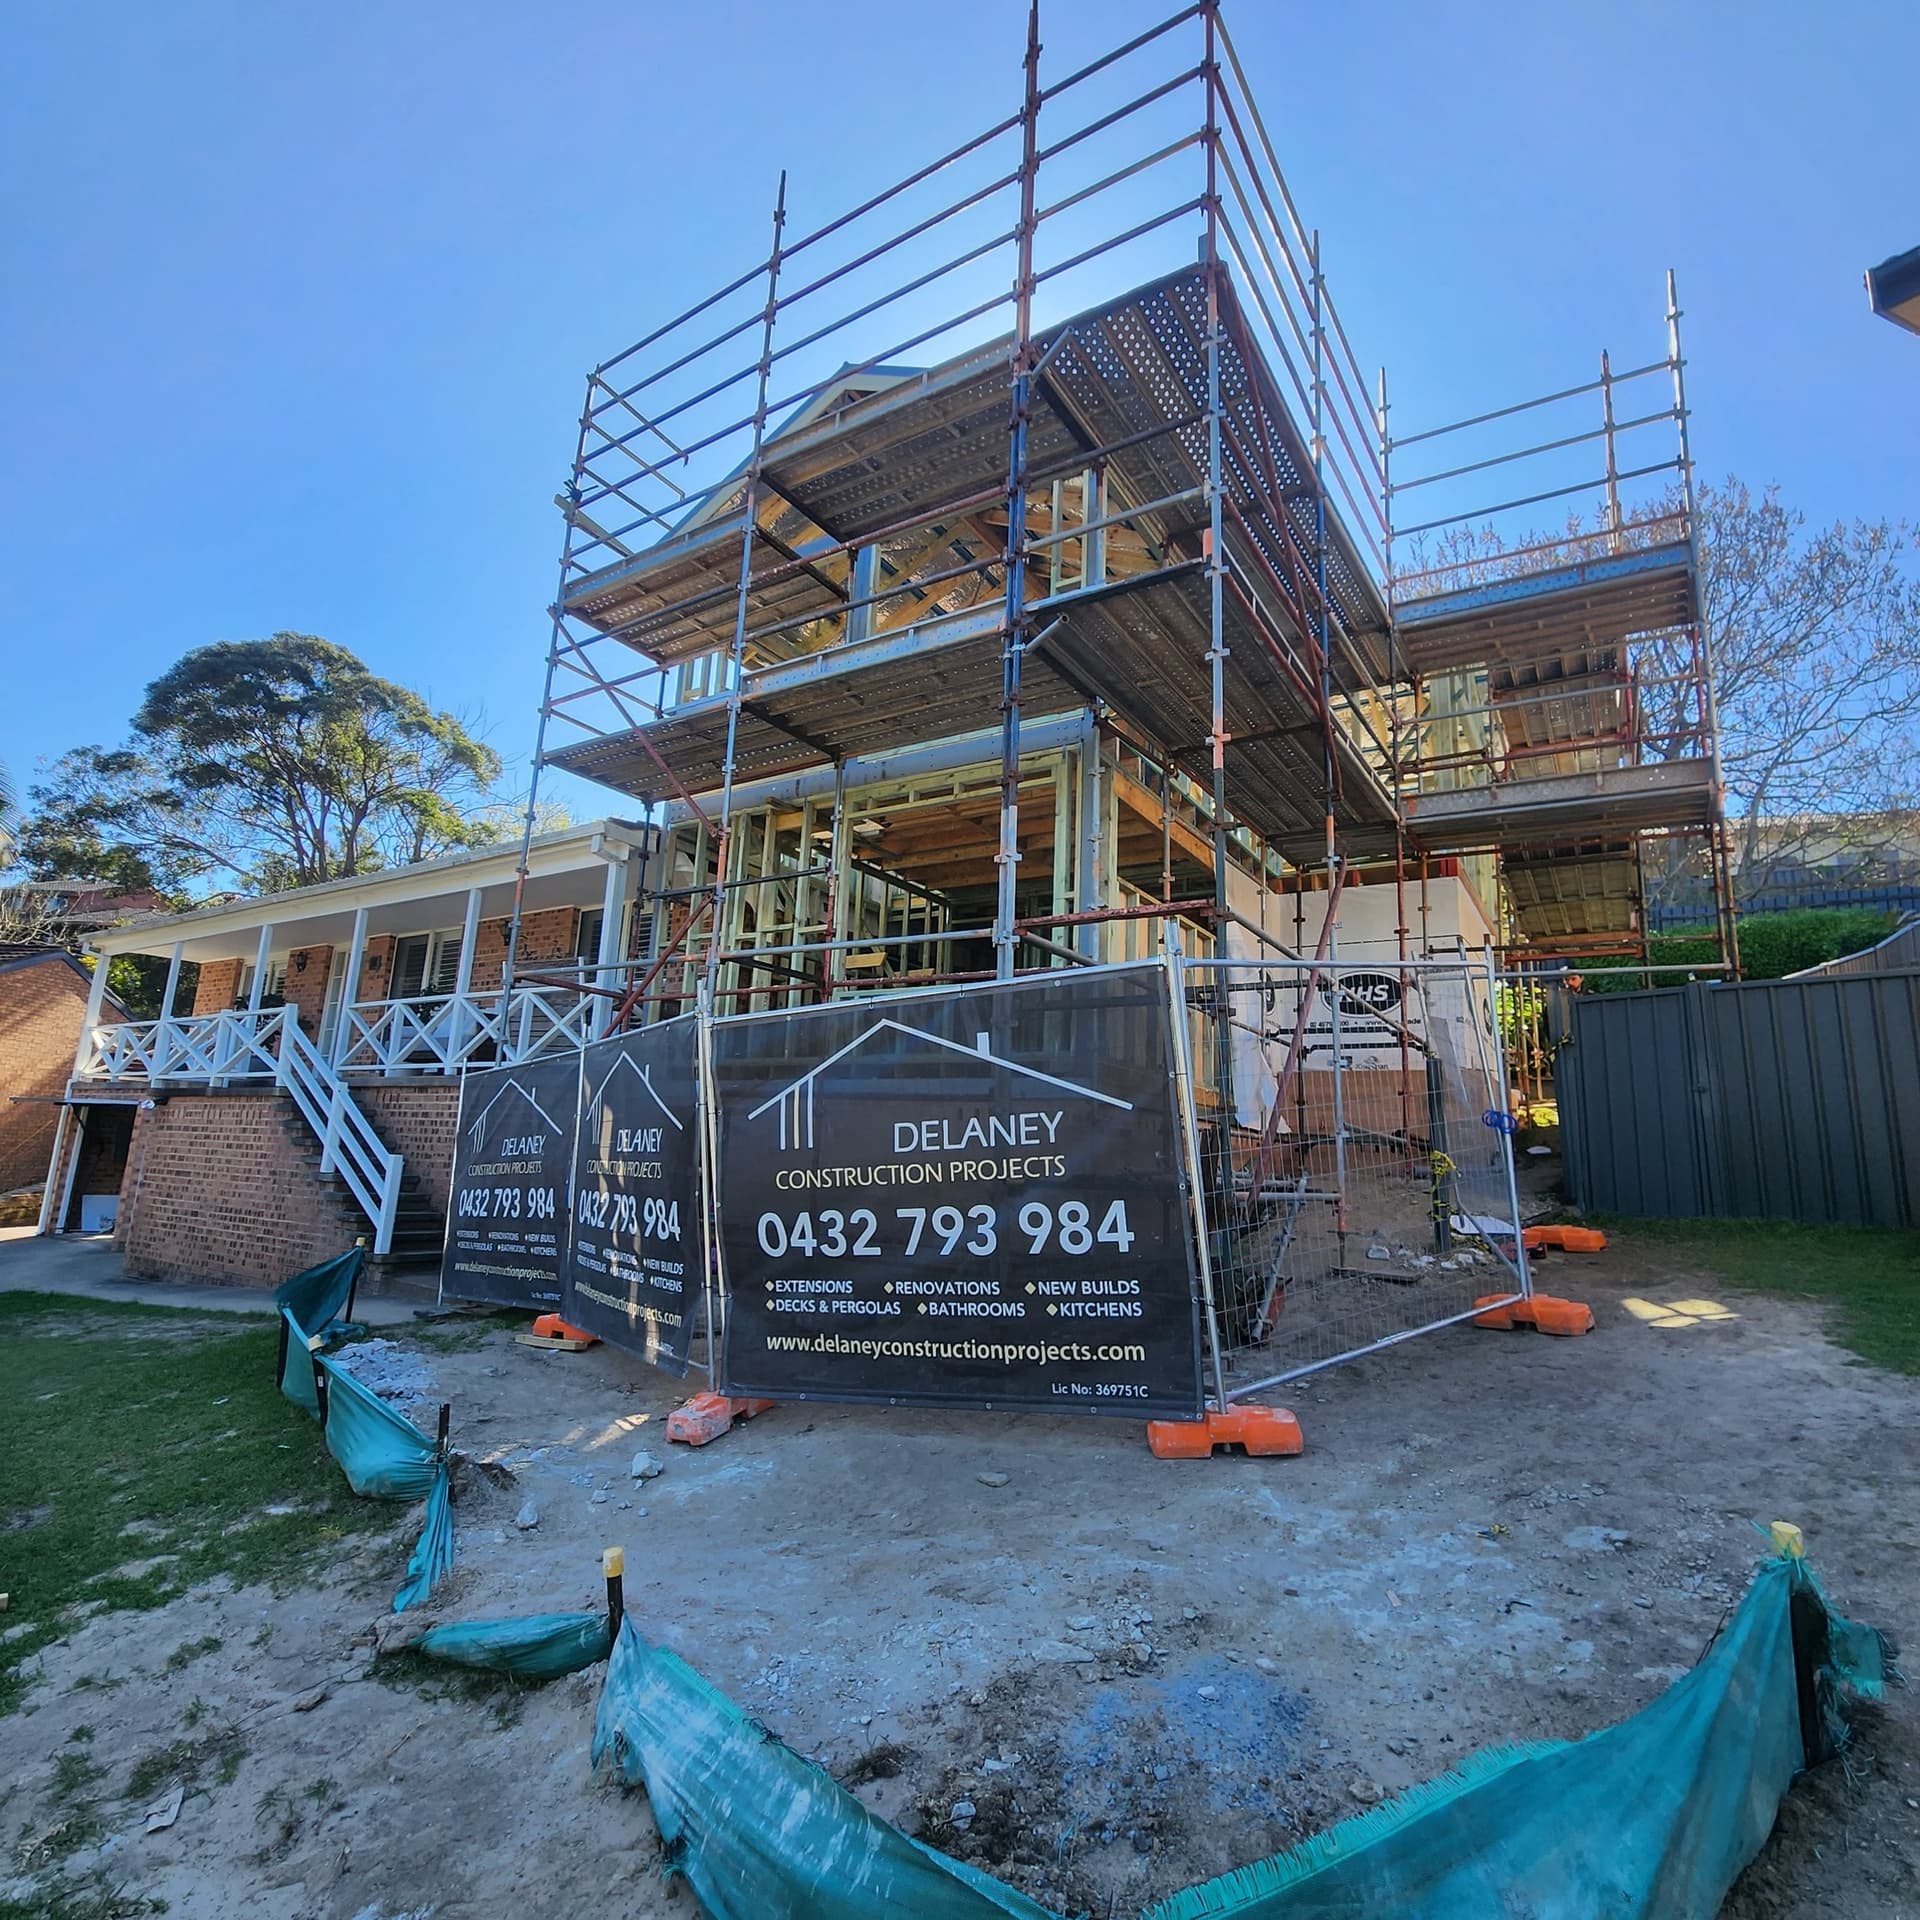
Two-storey frame under scaffold with the Delaney Construction Projects site sign

New Builds

Complete new homes from slab to handover, built by the same small crew that does our renovation work — the same attention to detail, just from the ground up.

  • Custom homes and knock-down rebuilds
  • Sloping and difficult sites
  • One point of contact from plans to keys
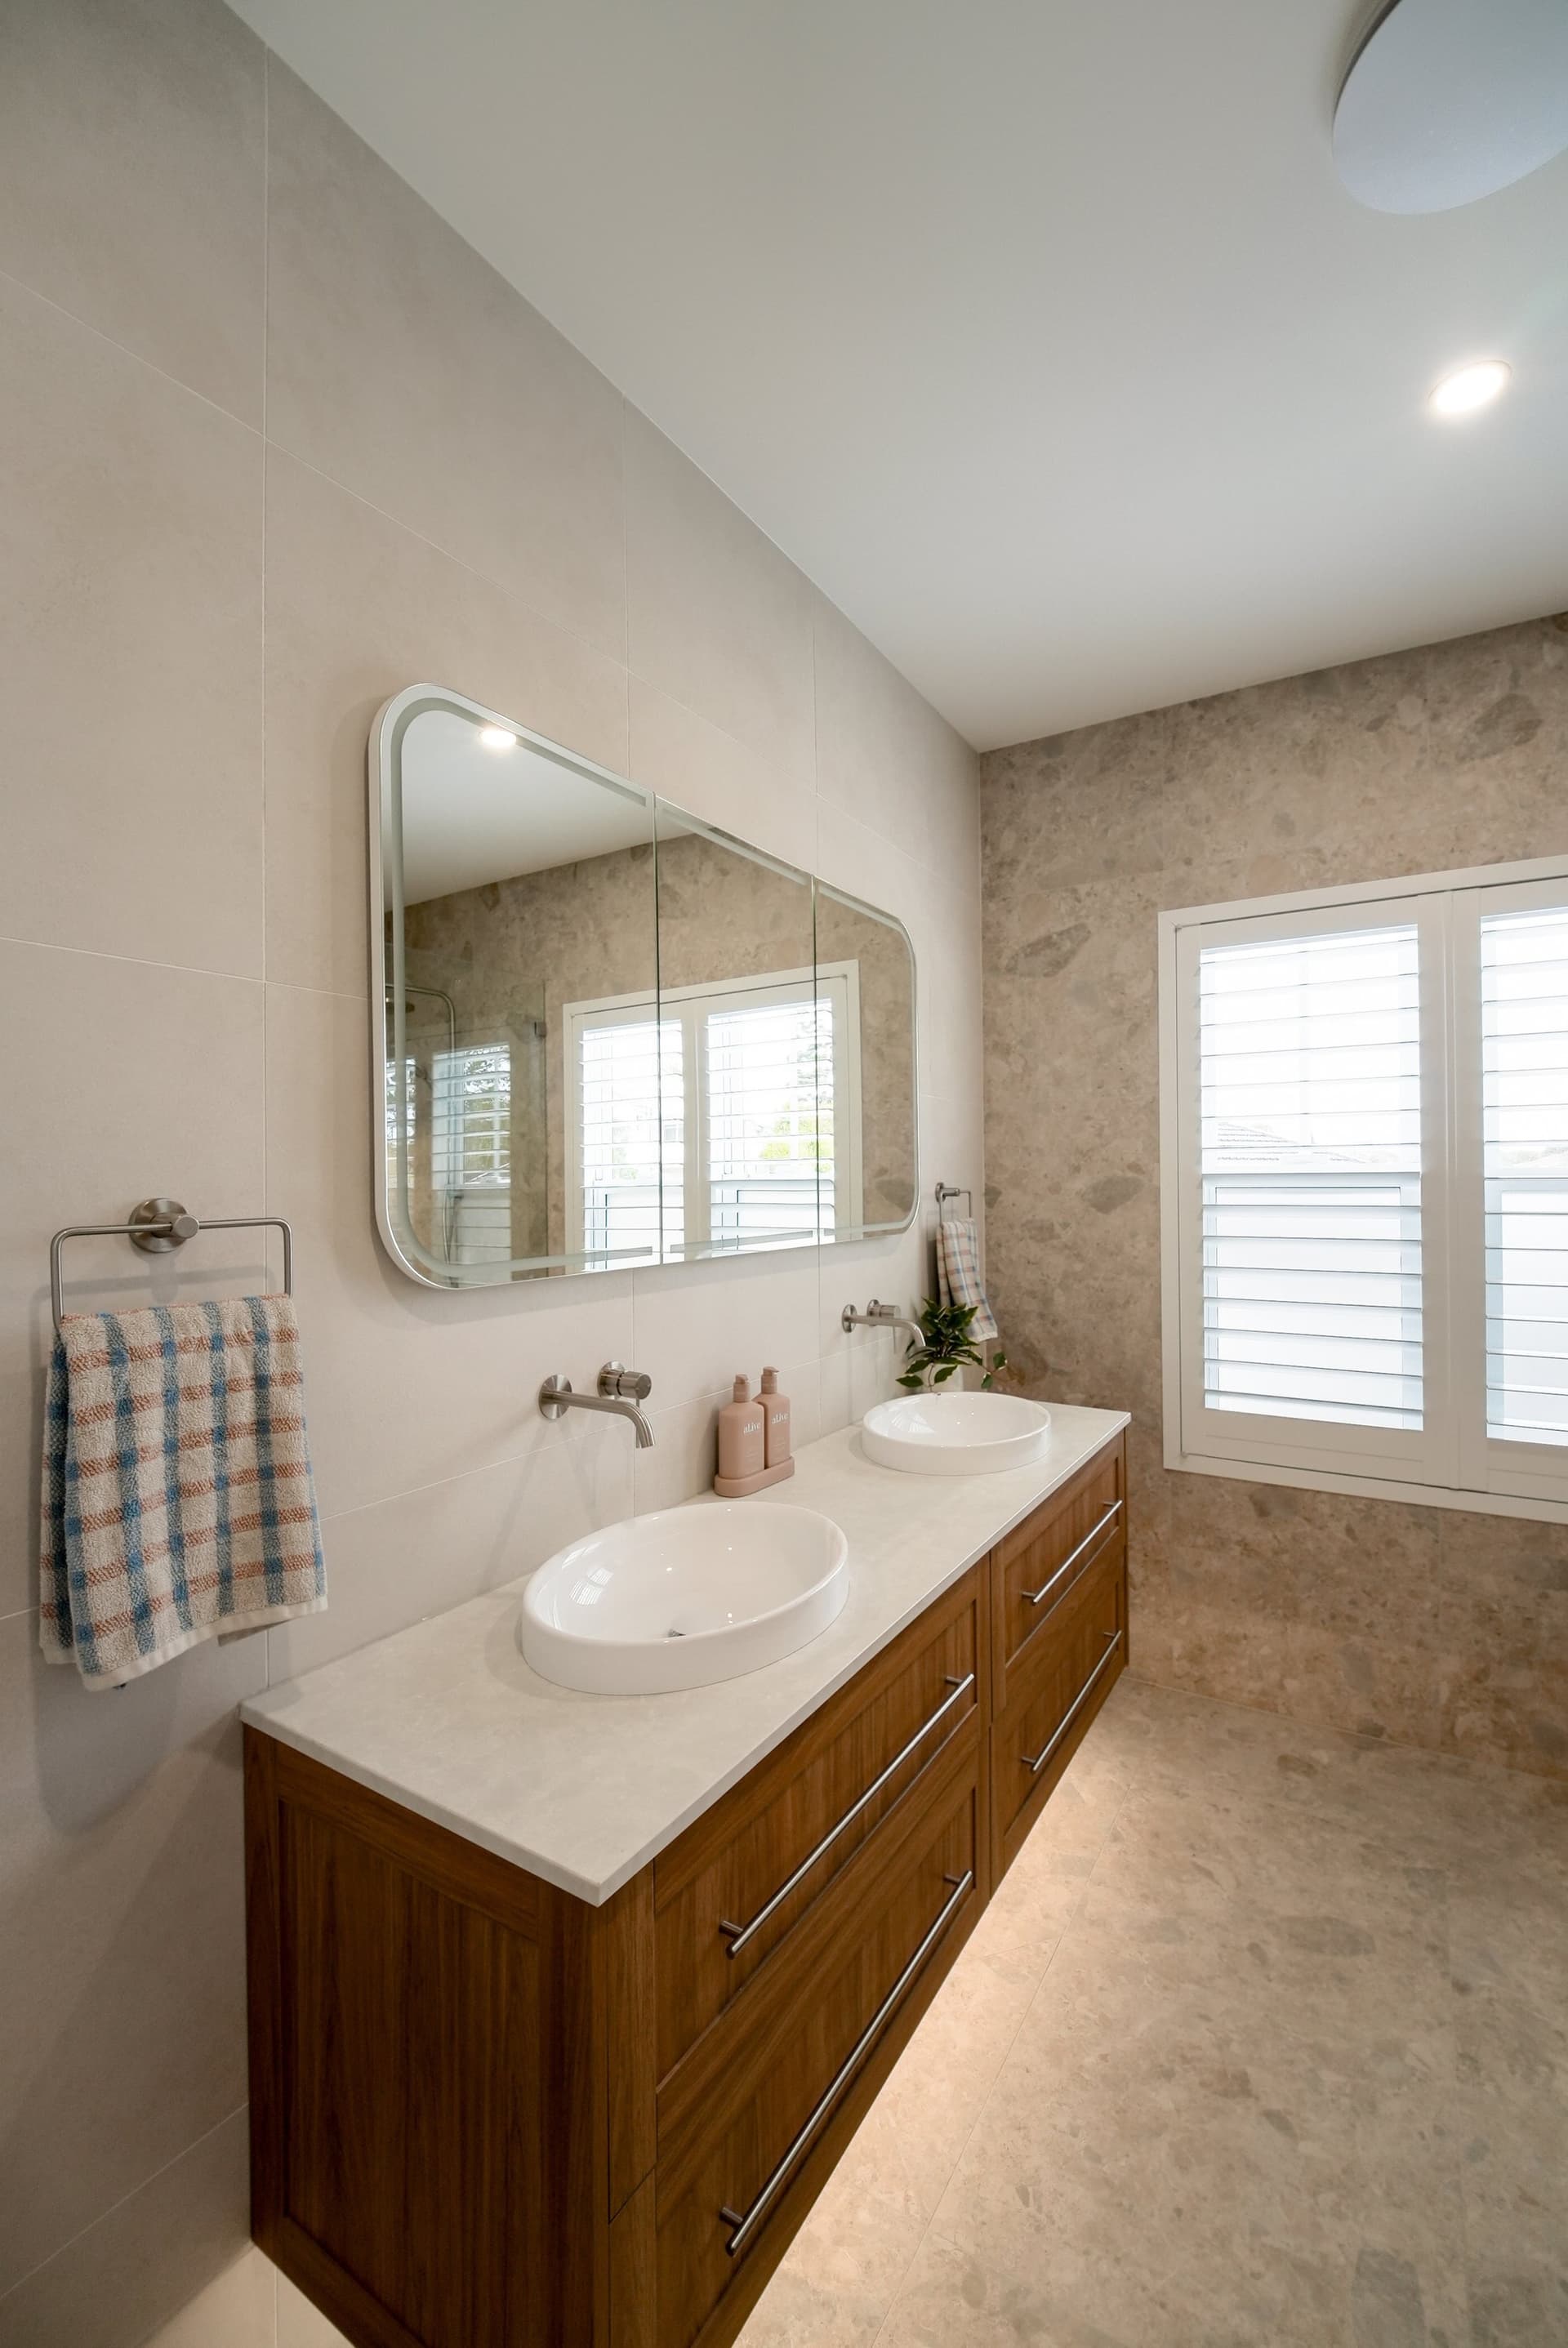
Renovated bathroom with sea-green tiles and a freestanding bath by Delaney Construction Projects

Kitchens & Bathrooms

The two rooms that sell a house and get used every day. We handle the waterproofing, plumbing and electrical coordination, and the tiling and joinery that people notice.

  • Full strip-out and rebuild
  • Waterproofing certified
  • Joinery, stone and tiling to a finish
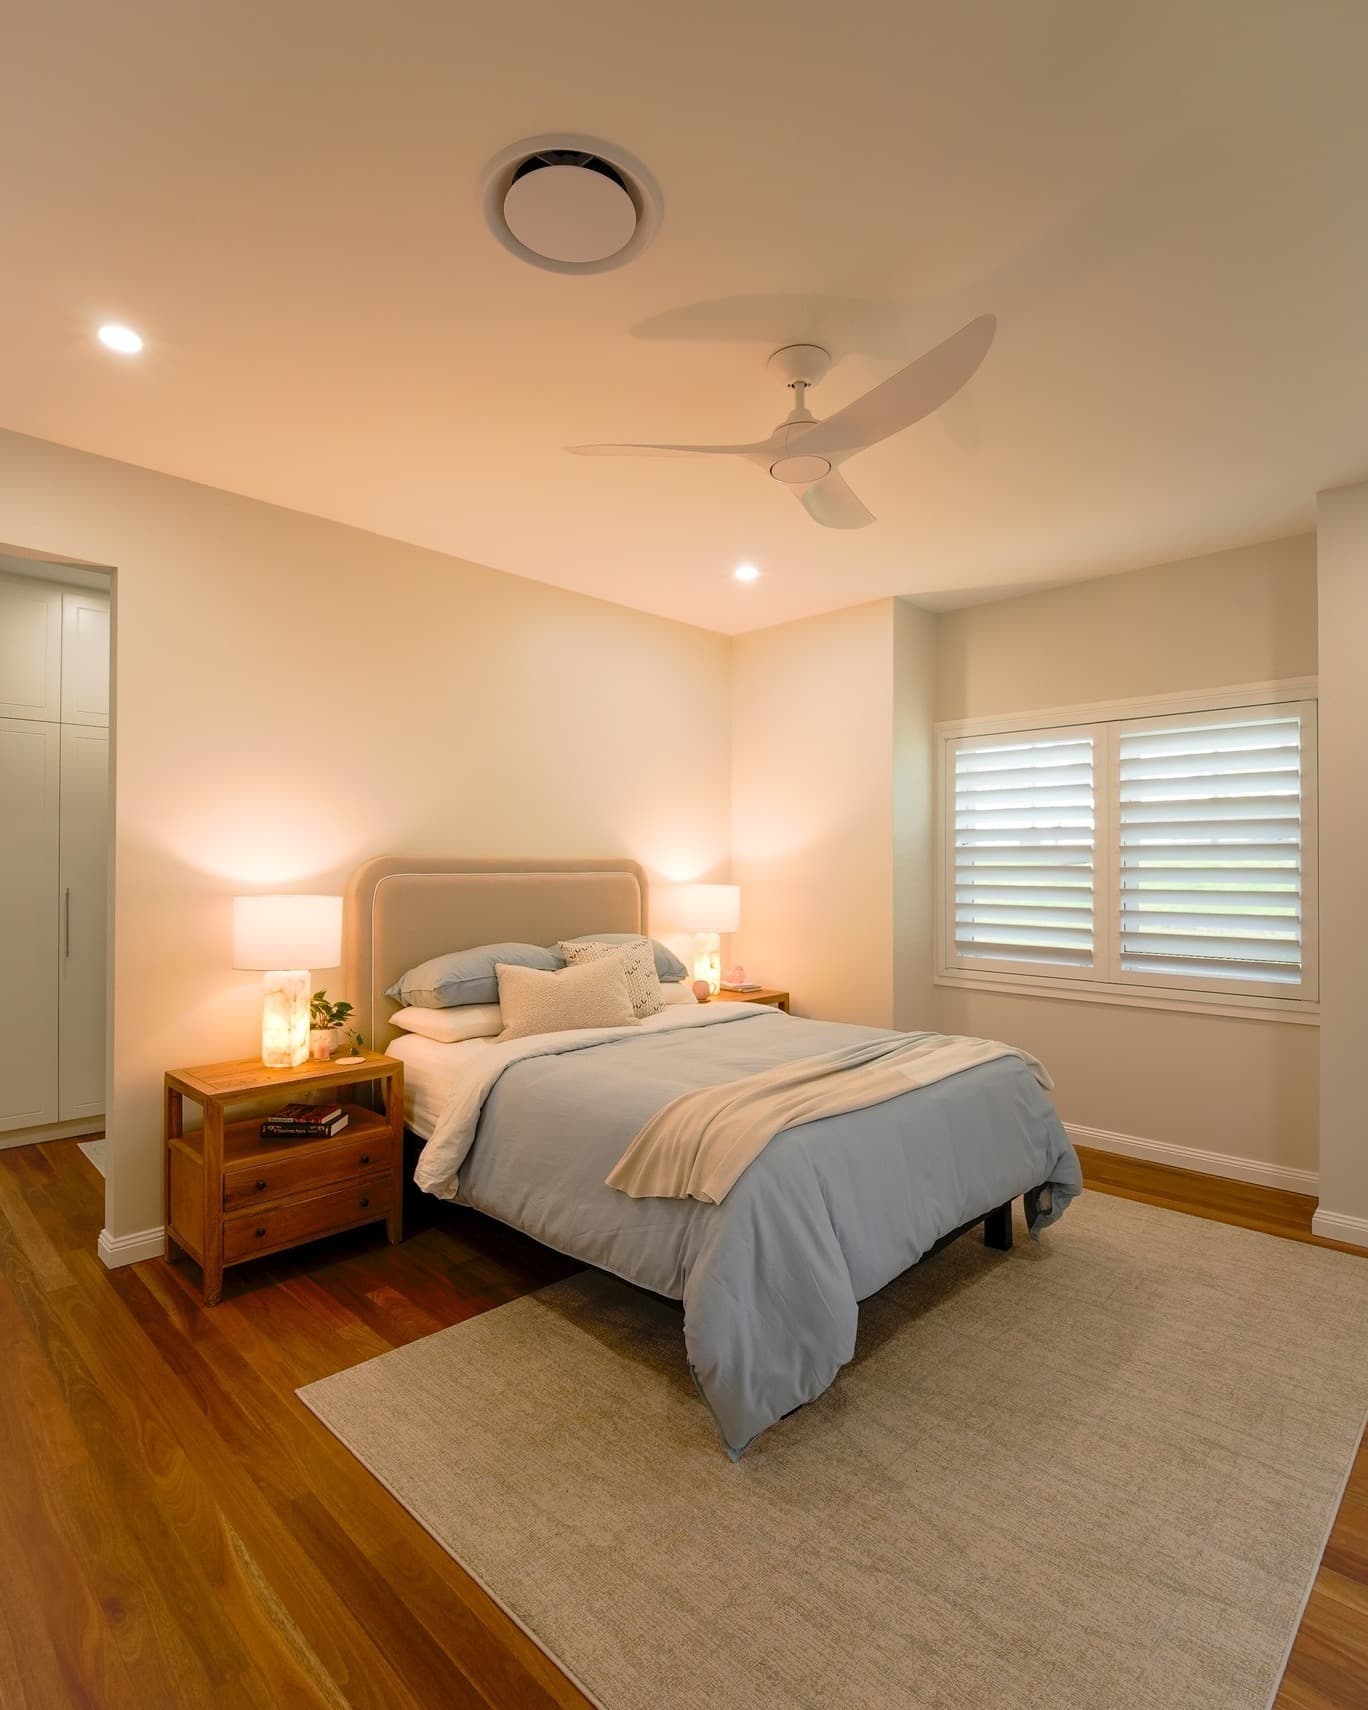
Bedroom in the Kahibah extension by Delaney Construction Projects

Granny Flats

Secondary dwellings for family, guests or rental income — designed and built to comply, with the same finish standard as the main house.

  • Complying-development pathway
  • Self-contained kitchen and bathroom
  • Built to match the main house

The process

No surprises, no guesswork.

Building shouldn’t feel like a black box. This is the path every Delaney project follows — from the first ballpark figure to the day you get your keys — and it’s the same process Tobin wrote up in his own building guide.

  1. 01

    Start with a realistic figure

    Tell us the ballpark you're comfortable spending before anyone draws anything. Shared early, it means the design is developed around your budget — not over it.

  2. 02

    Drafted plans to the builder

    Once you have preliminary designs, they come to us. We check the design actually lines up with the budget before you invest in detailed documentation.

  3. 03

    Engineering, then a real number

    If the estimate fits, an engineer prepares the structural plans. Architectural plus engineering plans are enough for us to price the job to within about 10–15%.

  4. 04

    Fixed-price or cost-plus

    We talk you through both. Fixed-price suits new builds with detailed plans; cost-plus suits renovations and extensions, where hidden conditions are common — and it's the fairer model.

  5. 05

    A contingency, and the build

    We recommend setting aside 10–15%. Then it's our crew on site, with Tobin across every stage — and on cost-plus, a cost report every fortnight with every receipt available to you.

  6. 06

    Handover

    Walked through, detailed and stood behind. No surprises, no guesswork — just clarity, control and confidence in where your money went.

The builder

A career spent
in family homes.

Our director has dedicated his entire career to working in family homes, giving him a unique perspective and knowledge when it comes to creating your dream space.

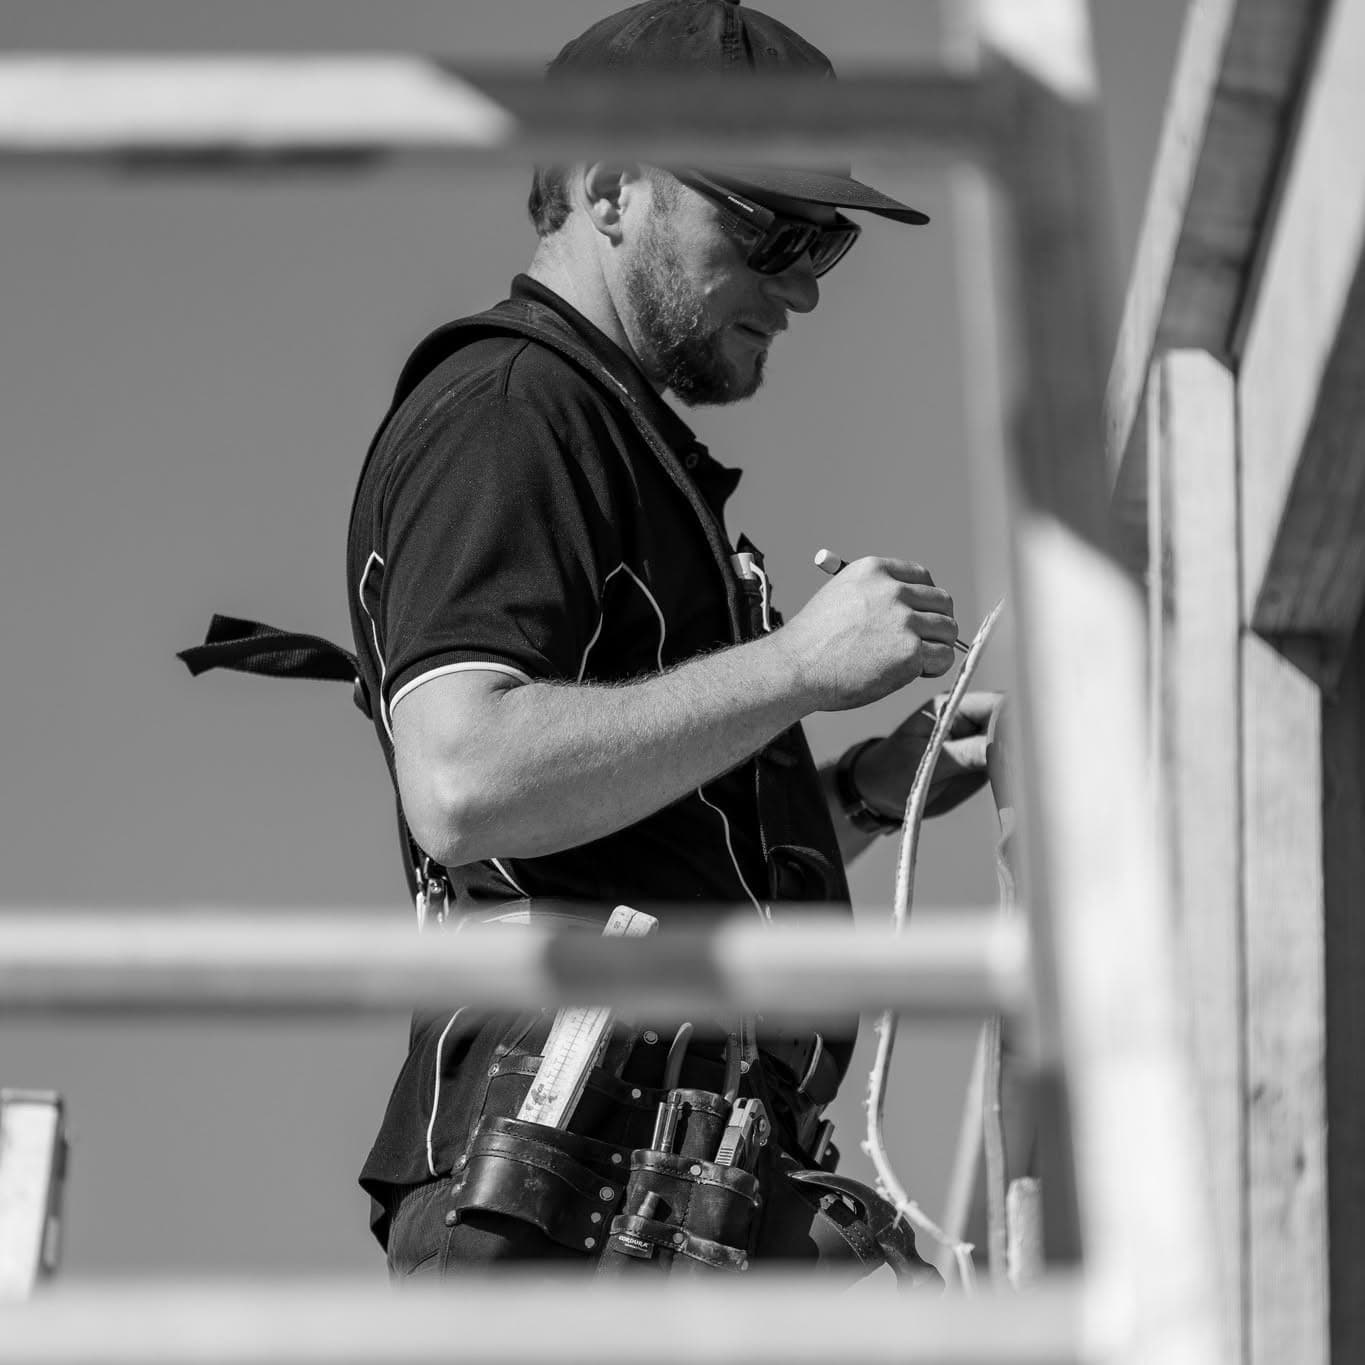
Tobin Delaney on site

Tobin Delaney

Director & builder

Tobin started Delaney Construction Projects in 2021 after more than a decade in the trade, all of it in family homes. He quotes the job, he's on site for it, and he's the one who answers the phone — you deal with the builder, not a sales rep.

0432 793 984
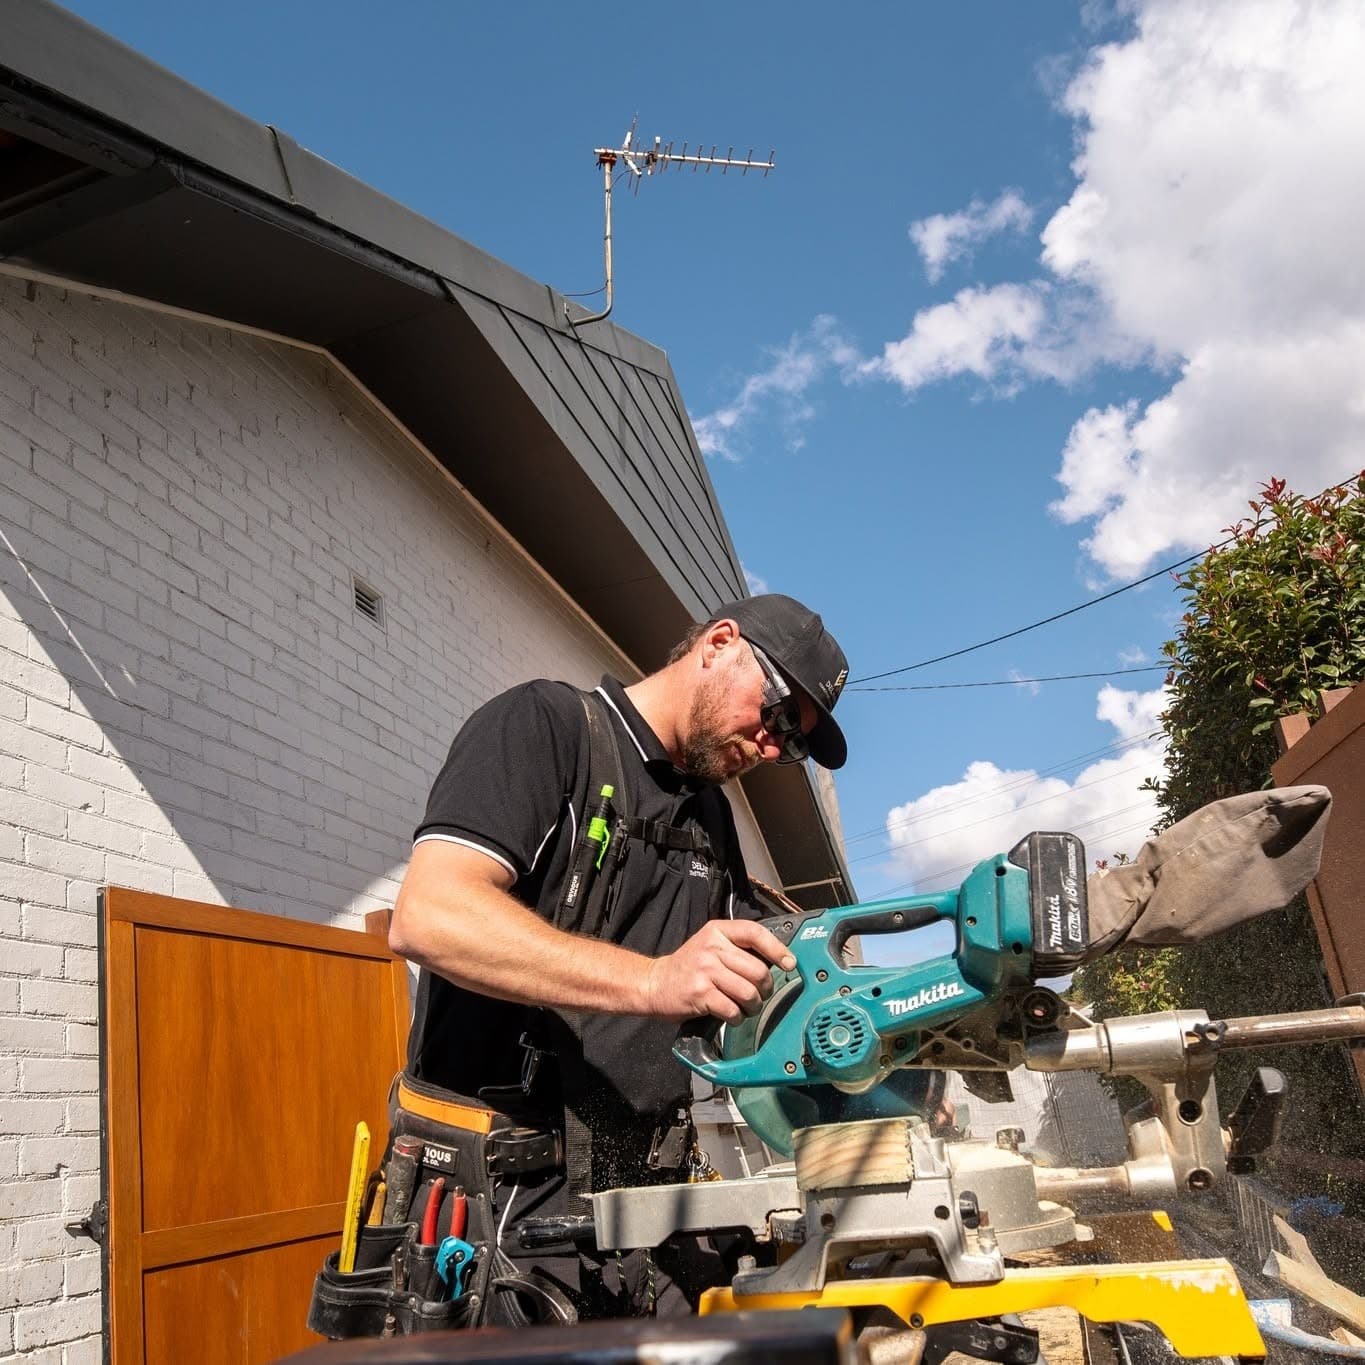
Cutting on the drop saw on a Delaney Construction Projects site
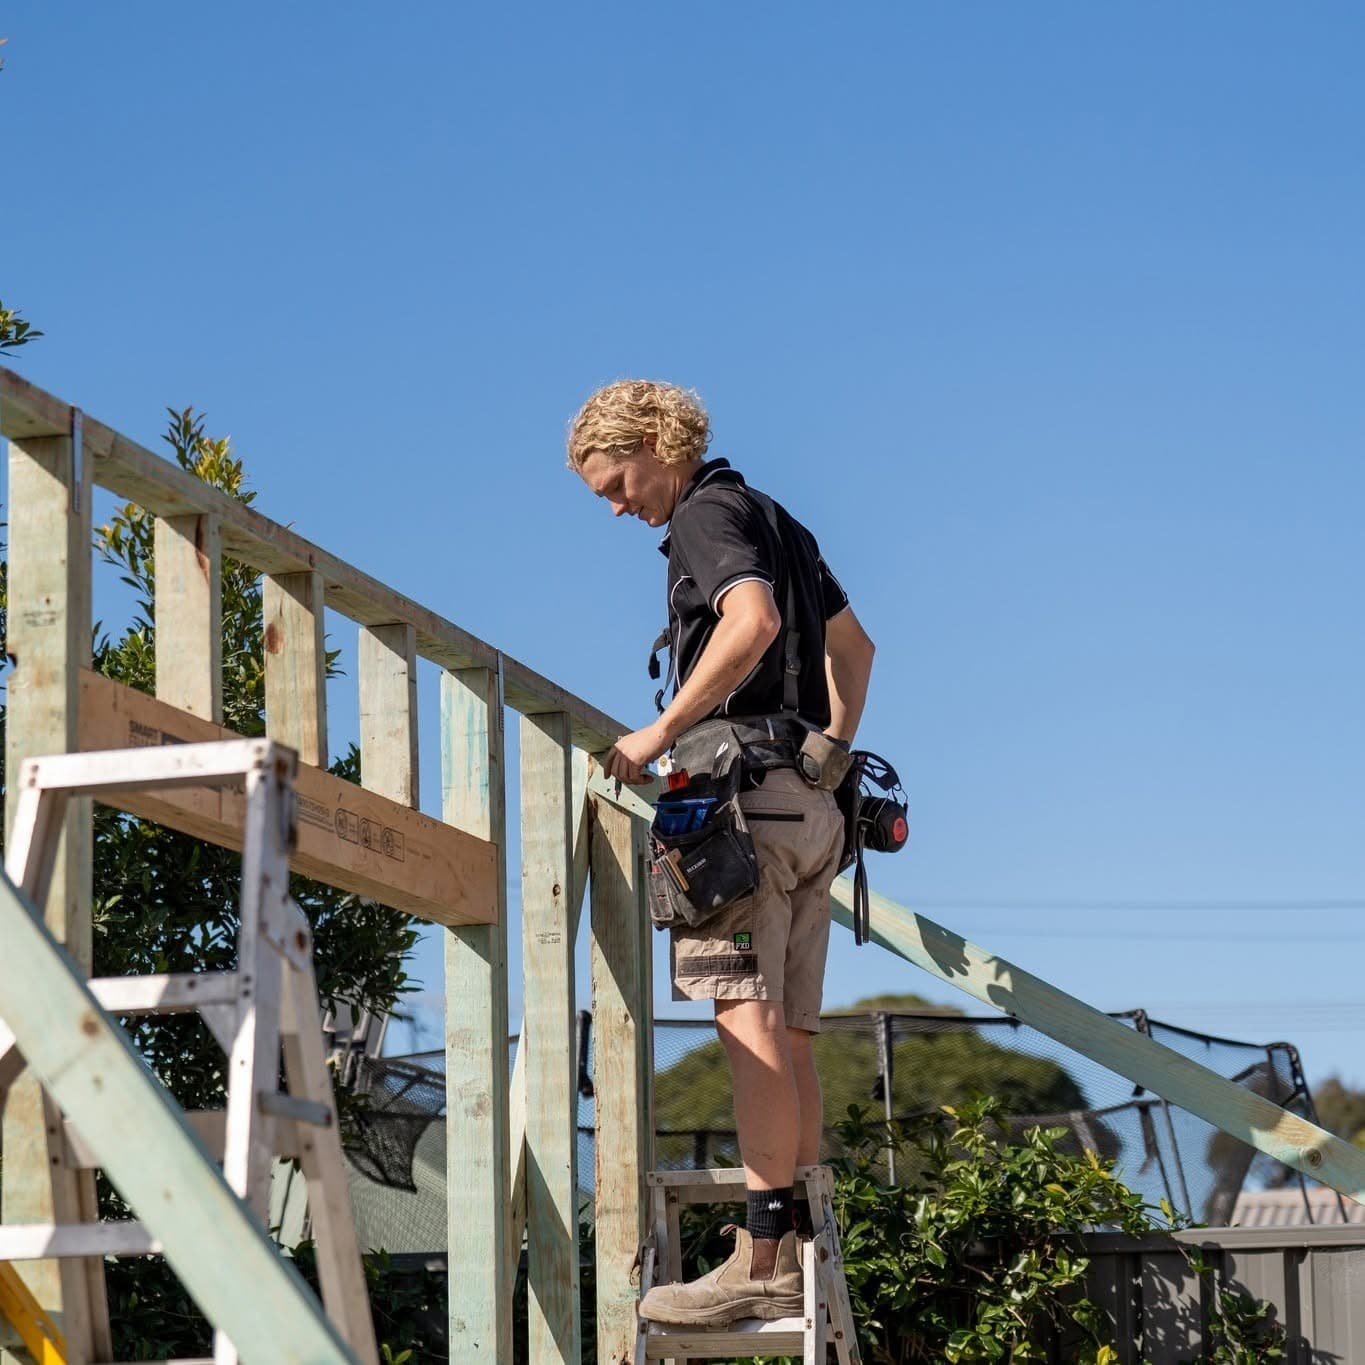
Standing wall frames on a Delaney Construction Projects extension
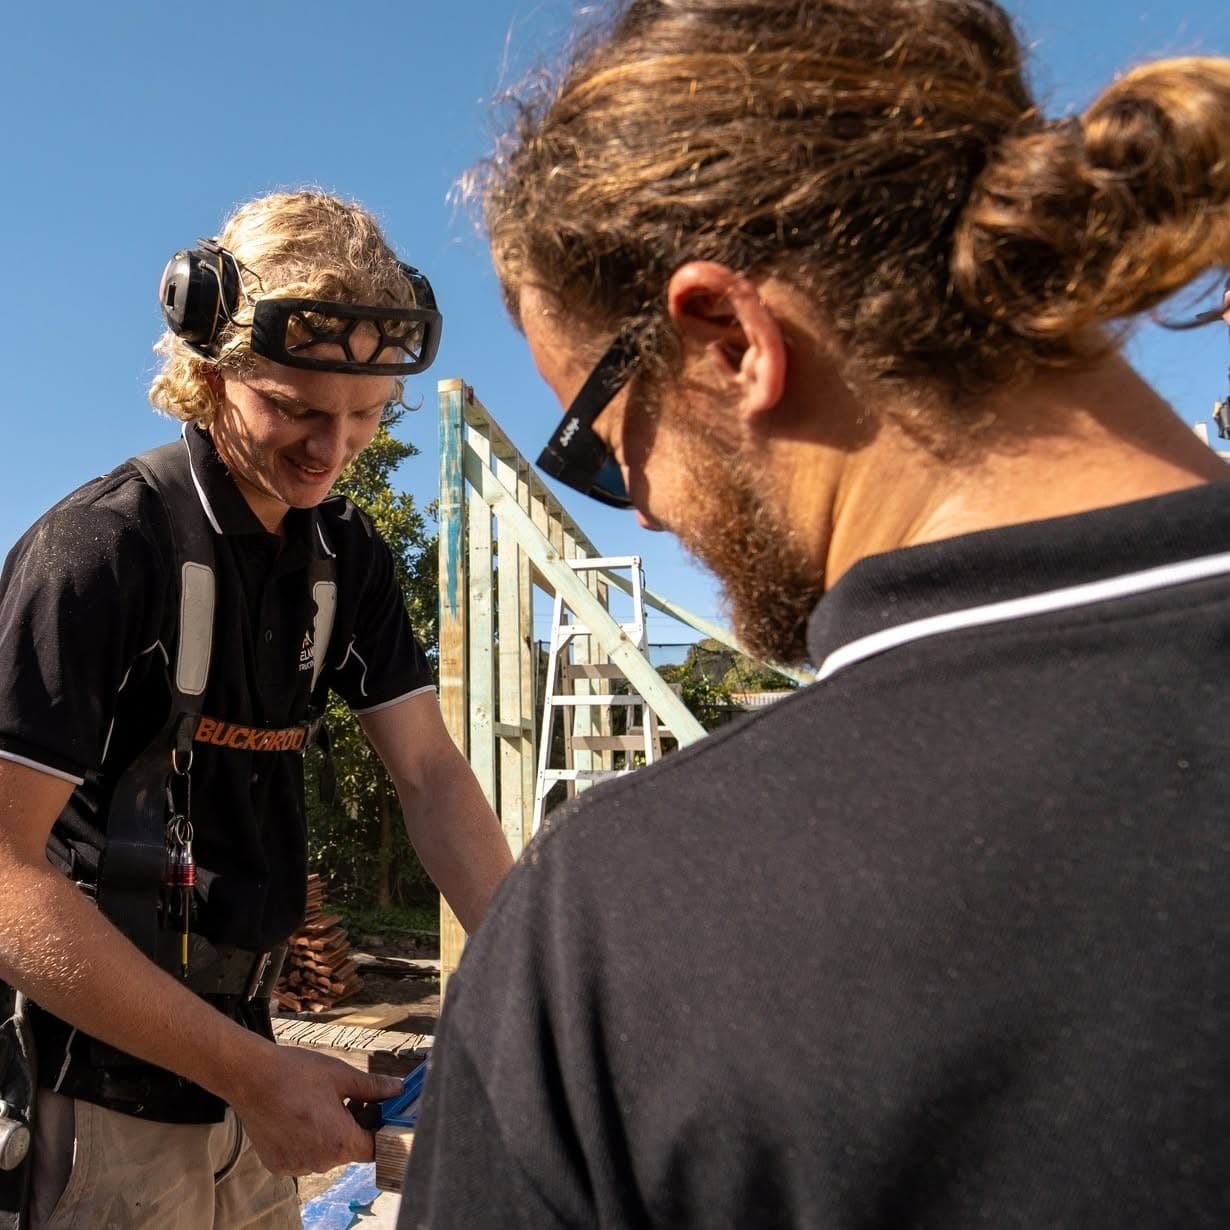
The crew going over the plans on site
Curved stone island and sage joinery in the Adamstown renovation by Delaney Construction Projects

About Delaney

Trustworthy.Reliable. Professional.

Delaney Construction Projects is your trusted partner for residential construction in the Newcastle, Lake Macquarie, and the Hunter region. Specialising in all aspects of residential building.

Those three words at the top aren’t ours — they’re the three headings on the current Delaney website, and they’re the three things every client review comes back to. With more than 10 years in the trade, our fully licensed and insured team is dedicated to delivering exceptional quality in every aspect of your project, and to bringing your vision to life with precision and care.

Delaney Construction Projects Pty Ltd has been a registered company since 2021, working across Newcastle, Lake Macquarie and the Hunter on renovations, extensions, new builds, decks and pergolas, kitchens and bathrooms, and granny flats. Our goal is simple: a positive building experience, and a home transformed to its full potential.
NSW licence
369751C
Based in
Lake Mac

Start a project

Tell us what
you’re building.

Send through whatever you’ve got — full plans, a rough sketch, or just an idea and a budget in mind. Tobin will come back to you to organise a chat.

Photos or plans (optional — images or PDF, up to 4)

No obligation — Tobin calls to talk it through and map out the next step. By sending it you agree to our privacy policy.

FAQ

Fair questions, straight answers.

Renovations, extensions, new builds, decks and pergolas, kitchens and bathrooms, and granny flats — across Newcastle, Lake Macquarie & the Hunter. Most of our work is in existing family homes: opening up a layout, adding a second storey or a rear extension, or rebuilding the outdoor living space.

With a conversation, and it costs nothing. Bring whatever you've got — full plans, a rough concept, or just an idea and a budget in mind — and we'll walk through what's realistic, what it involves, and what it's likely to cost. Sharing a ballpark budget early means the design gets developed around it, not the other way round.

Yes. Delaney Construction Projects Pty Ltd holds NSW builder licence 369751C and is fully insured. ABN 57 649 015 341, GST-registered since March 2021. You can verify the licence on the NSW Fair Trading register.

Both have their place. If your plans and selections are mostly finalised — often the case on a new build — a fixed price can work well. For renovations and extensions, where hidden conditions and evolving decisions are common, we prefer cost-plus: you pay the actual cost of materials and labour plus our agreed margin, with a detailed budget before work begins, fortnightly cost updates, and every invoice and receipt available to you. No inflated "just in case" allowances.

To prepare an estimated cost breakdown and an initial budget we only need architectural plans and engineering plans. Approvals (DA, construction certificate, stamped plans) aren't required at that stage but help, because they show the job can legally proceed. For a fixed-price contract you'd also finalise electrical and lighting plans, cabinetry drawings, fixtures and fittings schedules, and finishes selections.

It depends on the detail in your plans. Concept or sketch plans: roughly ±20–25%. Architectural and engineering plans: ±10–15%. Full specifications with item schedules and finishes: within about ±5%, which is usually enough for a fixed-price contract. We also recommend setting aside a 10–15% contingency for hidden issues, upgrades or changes.

Tobin and his own crew. You deal directly with the builder who quoted the job — not a sales rep who hands you over once the contract is signed.

Often, yes — it depends on the scope. We'll tell you straight up whether it's workable, and if it is we plan the staging around it so there's always a usable kitchen or bathroom.

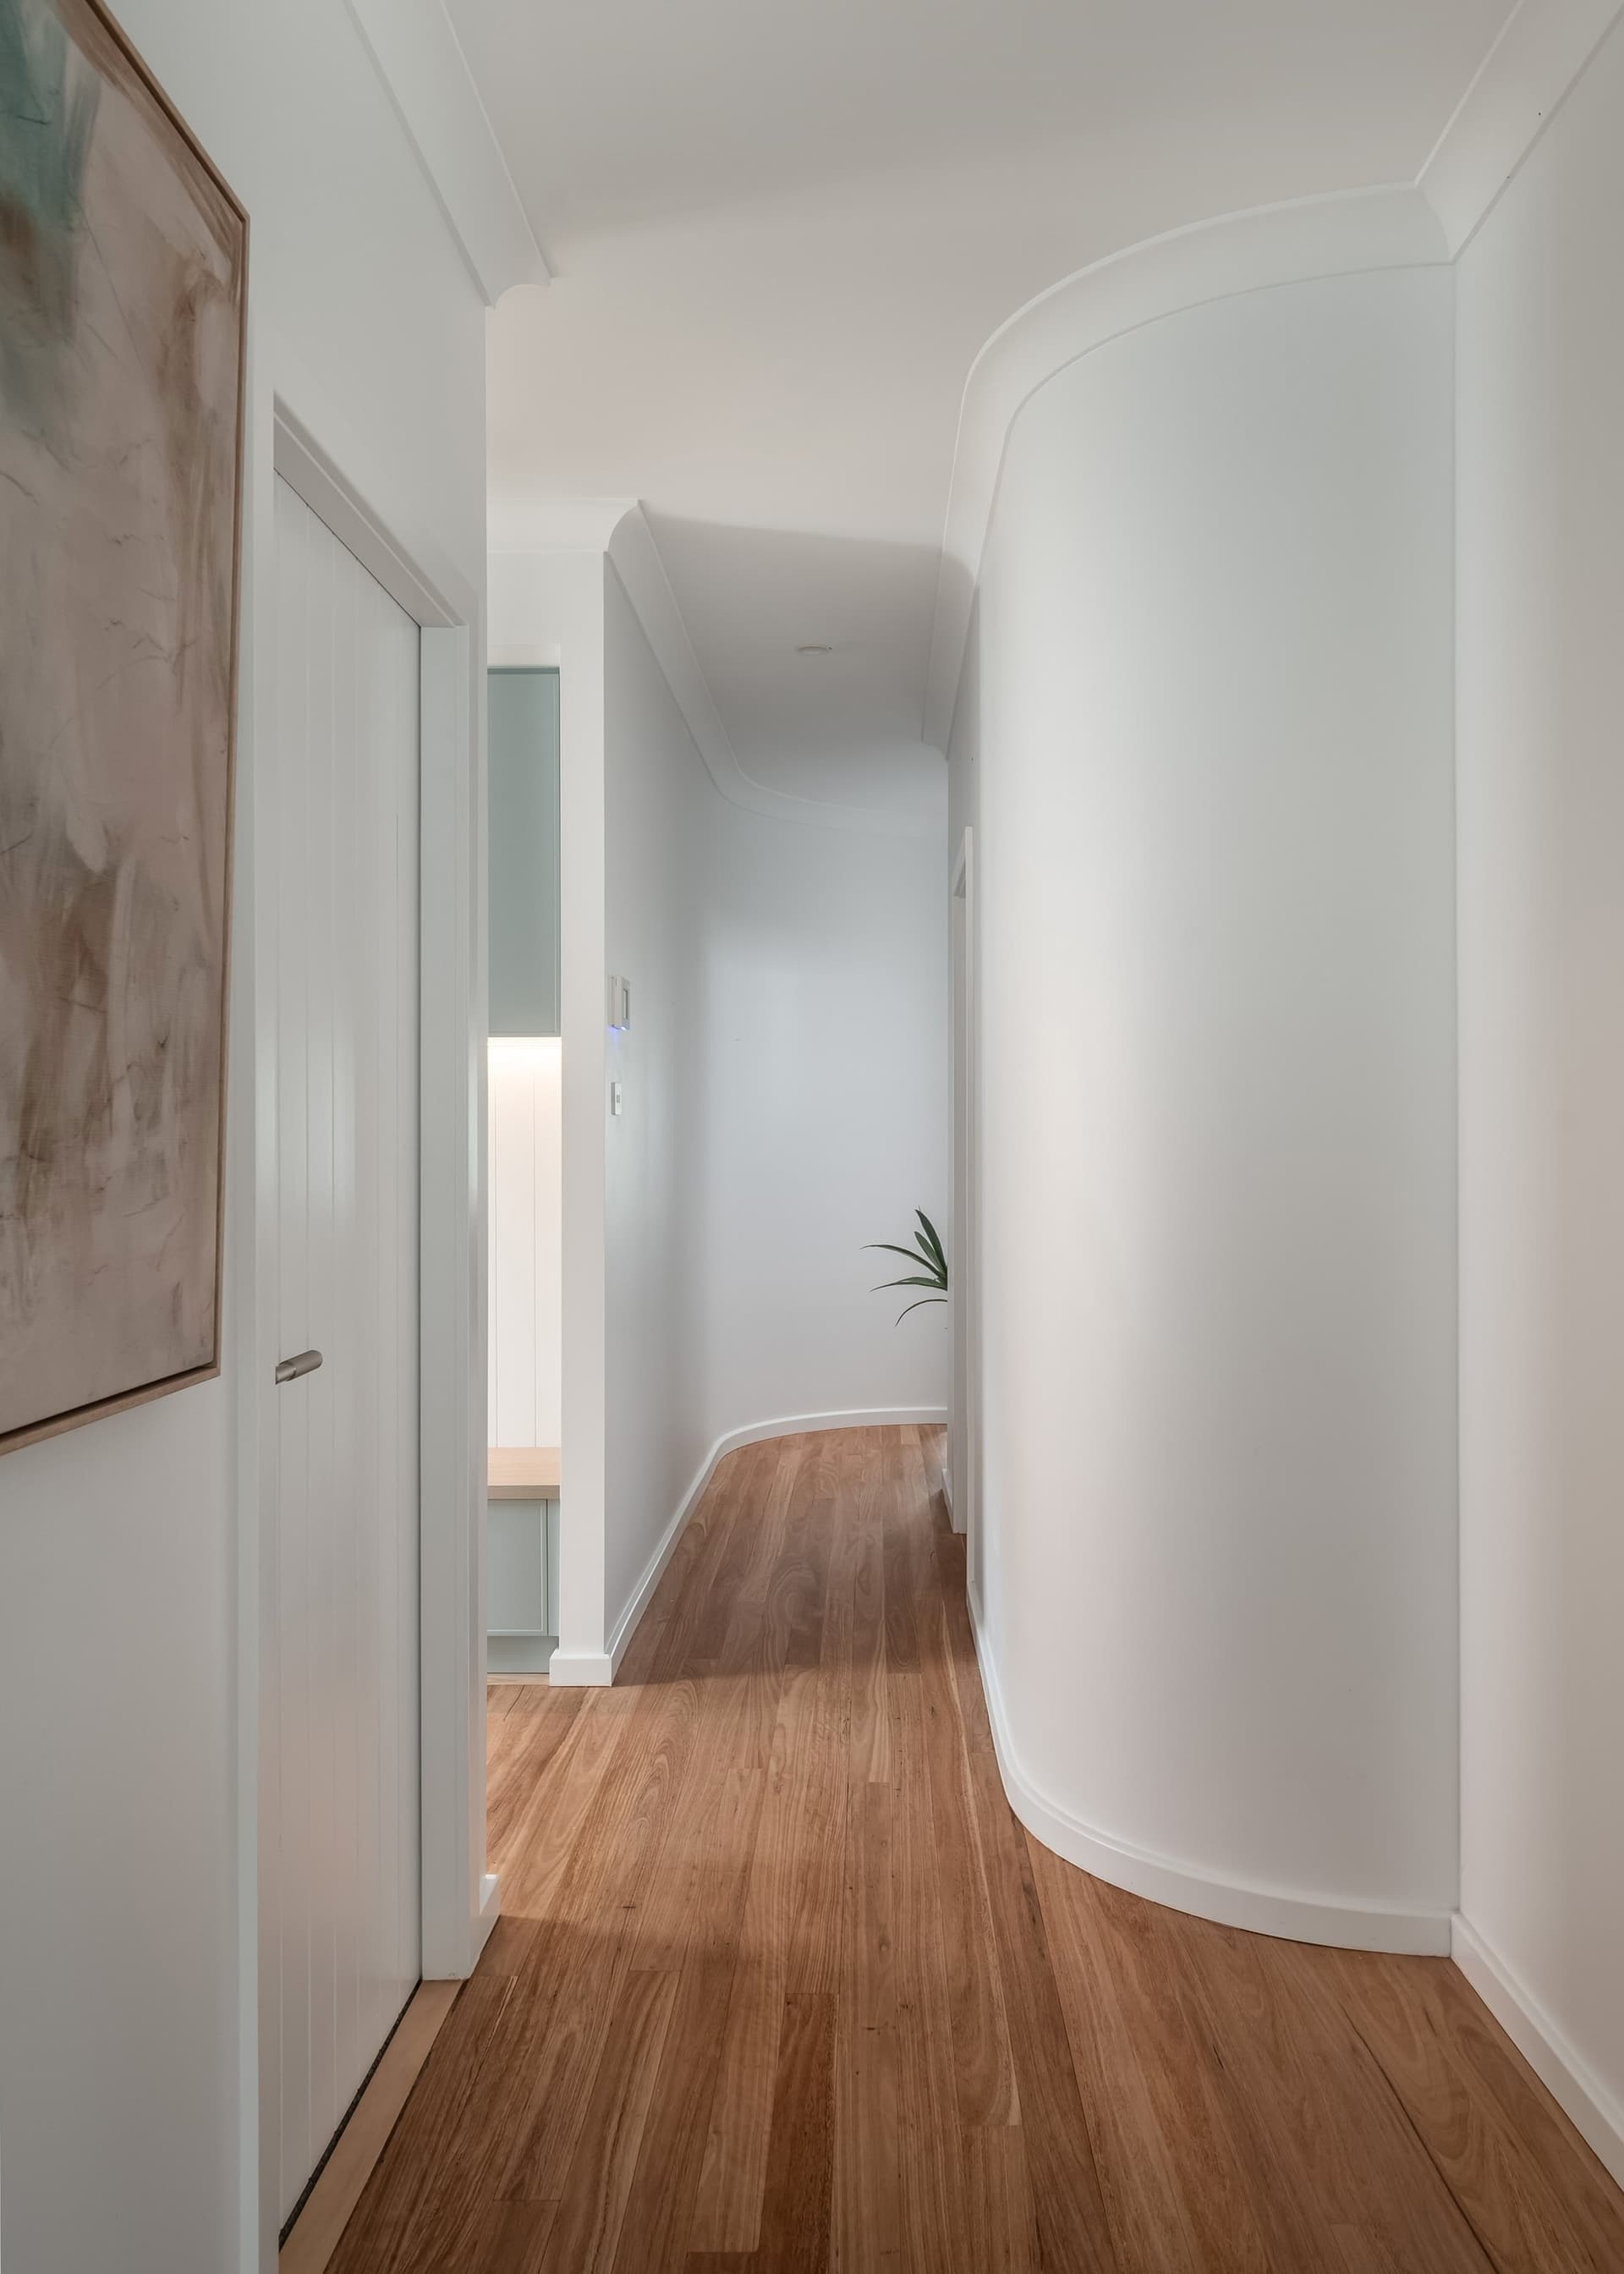
Curved hallway wall and timber floors in a renovation by Delaney Construction Projects

Have a chat

Let’s build
something.

Whether it’s a second storey, a kitchen you’ve been putting off, or a whole new home — tell us what you’re thinking and we’ll tell you straight what it involves.

5.0on GoogleStart your project